Skip main navigation
Sold for $630,000
  • $630,000

    1412 S Cheyenne Ave, Tulsa, OK 74119

    3beds
    2,251sqft
    Single Family Residence
    Built in 2019
    4,791.6 Square Feet Lot
    $635,700 Zestimate®
    $280/sqft
    $2,568 Estimated rent

    Home value

    $635,700

    $604,000 - $674,000

    $2,568/mo

    Zestimate® history
    Loading
    Loading...

    Owner options

    List your home for rent

    $2,568/mo

    Rent Zestimate®

    Find your next renter with Zillow Rental Manager. Plus, with online applications, you can quickly screen prospective tenants – for free.

    Learn more

    $2,568/mo

    Rent Zestimate®

    Refinance and save

    $3,194/mo

    Est. payment

    Refinancing to a lower rate could help reduce your monthly payments and save thousands over the life of the loan.

    See today's rates

    $3,194/mo

    Est. payment

    Explore your selling options

    Work with a Zillow partner agent

    Leverage their expertise and Zillow's premium Showcase listings to get your home seen by more buyers.

    Get started

    List with your own agent

    Get your home in front of millions of buyers by listing it on Zillow.

    Learn how to do it

    Sell it yourself

    Take full control of how buyers see your home on Zillow by listing For Sale by Owner (FSBO).

    List your home

    What's special

    Private patioHot tubOpen floor planBreathtaking sunsetsRear two-car garage entranceLuxurious master suiteModern kitchen
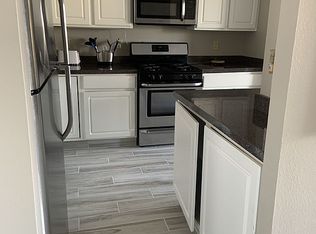
    Charming Modern Patio Home with Above Garage Apartment – Your Dream Awaits! Welcome to this stunning 3-bedroom, 3-bathroom patio home, a true gem nestled in a vibrant community just steps away from charming coffee shops and delightful downtown dining. Constructed in 2019, this modern residence has thoughtfully designed living space that perfectly blends comfort and style. As you step inside, you’ll be greeted by an open floor plan that invites natural light to dance across the sleek surfaces of the modern kitchen. Equipped with top-of-the-line appliances and ample counter space, this culinary haven is perfect for both casual meals and entertaining guests. The seamless flow from the kitchen to the spacious living area creates an inviting atmosphere where memories are made. Retreat to your luxurious master suite featuring a generous walk-in closet and an en-suite bathroom designed for relaxation. Each additional bedroom also offers its own unique charm and ample storage space, ensuring everyone has their personal sanctuary. Step outside onto your private patio where you can unwind in the hot tub while soaking in breathtaking sunsets that paint the sky each evening. The rear two-car garage entrance provides convenience without sacrificing aesthetics, allowing for easy access while maintaining the home’s modern appeal. This property is ideally located near picturesque river trails—perfect for morning jogs or leisurely strolls with family and friends. And when it’s time to explore local culture or grab a bite to eat, everything you need is just a short walk away! Additionally, don’t miss out on the above garage apartment—a versatile space ideal for guests or as a potential rental opportunity! This exceptional home combines contemporary design with prime location—making it truly one-of-a-kind. Don’t let this opportunity slip away! Schedule your private tour today and discover how this beautiful property can become your new sanctuary.

    Zillow last checked:

    Listing updated:

    Listed by:

    Heidi Ewing 918-230-1090,

    eXp Realty, LLC (BO)

    Bought with:

    Heidi Ewing, 174587

    eXp Realty, LLC (BO)

    Source: MLS Technology, Inc.,MLS#: 2524723MLS LogoOriginating MLS: MLS Technology

    Facts & features

    Interior

    Bedrooms & bathrooms
    • Bedrooms: 3
    • Bathrooms: 3
    • Full bathrooms: 3
    Primary bedroom
    • Description: Master Bedroom,Dress,Private Bath,Separate Closets,Walk-in Closet
    • Level: First
    Bedroom
    • Description: Bedroom,Private Bath,Walk-in Closet
    • Level: First
    Bedroom
    • Description: Bedroom,Private Bath,Walk-in Closet
    • Level: Second
    Den
    • Description: Den/Family Room,Separate
    • Level: First
    Dining room
    • Description: Dining Room,Combo w/ Family,Combo w/ Living
    • Level: First
    Game room
    • Description: Game/Rec Room,Over Garage
    • Level: Second
    Kitchen
    • Description: Kitchen,Island
    • Level: First
    Living room
    • Description: Living Room,Combo,Fireplace,Formal,Great Room
    • Level: First
    Office
    • Description: Office,Closet
    • Level: Second
    Recreation
    • Description: Hobby Room,
    • Level: Second
    Utility room
    • Description: Utility Room,Garage
    • Level: First
    Heating
    • Central, Gas
    Cooling
    • Central Air
    Appliances
    • Included: Dishwasher, Freezer, Gas Water Heater, Ice Maker, Microwave, Other, Oven, Range, Refrigerator
    • Laundry: Electric Dryer Hookup
    Features
    • Granite Counters, High Ceilings, High Speed Internet, Hot Tub/Spa, Cable TV, Vaulted Ceiling(s), Electric Oven Connection, Gas Range Connection
    • Flooring: Carpet, Hardwood, Tile
    • Windows: Aluminum Frames, Vinyl
    • Basement: None
    • Number of fireplaces: 1
    • Fireplace features: Gas Log
    Interior area
    • Total structure area: 2,251
    • Total interior livable area: 2,251 sqft

    Property

    Parking
    • Total spaces: 2
    • Parking features: Attached, Garage, Garage Faces Rear, Tandem
    • Attached garage spaces: 2
    Features
    • Patio & porch: Patio
    • Exterior features: Concrete Driveway, Sprinkler/Irrigation
    • Pool features: None
    • Has spa: Yes
    • Spa features: Hot Tub
    • Fencing: Decorative,Full,Privacy
    Lot
    • Size: 4,791 sqft
    • Features: None
    Details
    • Additional structures: None, Gazebo, Pergola
    • Parcel number: 06825921202597

    Construction

    Type & style
    • Home type: SingleFamily
    • Architectural style: Ranch,Patio Home
    • Property subtype: Single Family Residence
    Materials
    • Brick Veneer, Wood Frame
    • Foundation: Slab
    • Roof: Asphalt,Fiberglass
    Condition
    • Year built: 2019

    Utilities & green energy

    • Sewer: Public Sewer
    • Water: Public
    • Utilities for property: Cable Available, Electricity Available, Fiber Optic Available, Natural Gas Available, High Speed Internet Available, Phone Available, Water Available

    Community & neighborhood

    Security
    • Security features: No Safety Shelter, Security System Owned, Smoke Detector(s)
    Community
    • Community features: Sidewalks
    Location
    • Region: Tulsa
    • Subdivision: Carlton Place

    Price history

    DateEventPrice
    1/12/2026Sold$630,000$280/sqft
    Source: MLS Technology, Inc. #2524723 Report a problem
    11/14/2025Pending sale$630,000$280/sqft
    Source: MLS Technology, Inc. #2524723 Report a problem
    9/4/2025Price change$630,000-0.8%$280/sqft
    Source: MLS Technology, Inc. #2524723 Report a problem
    7/21/2025Price change$635,000-3.1%$282/sqft
    Source: MLS Technology, Inc. #2524723 Report a problem
    6/27/2025Listed for sale$655,000+36.5%$291/sqft
    Source: MLS Technology, Inc. #2524723 Report a problem
    1/24/2020Sold$480,000-1.8%$213/sqft
    Source: MLS Technology, Inc. #1934969 Report a problem
    9/25/2019Pending sale$489,000$217/sqft
    Source: Coldwell Banker Select #1934969 Report a problem
    9/25/2019Listed for sale$489,000$217/sqft
    Source: Coldwell Banker Select #1934969 Report a problem

    Public tax history

    Tax history is unavailable.

    Neighborhood: Riverview

    Nearby schools

    GreatSchools rating
    Schools provided by the listing agent
    • Elementary: Council Oak
    • High: Edison
    • District: Tulsa - Sch Dist (1)

    Source: MLS Technology, Inc.. This data may not be complete. We recommend contacting the local school district to confirm school assignments for this home.

    Get pre-qualified for a loan
    At Zillow Home Loans, we can pre-qualify you in as little as 5 minutes with no impact to your credit score.

    An equal housing lender. NMLS #10287.

    Sell for more on Zillow
    Get a Zillow Showcase℠ listing at no additional cost and you could sell for .
    $635,700
    2% more
    +$12,714
    With Zillow Showcase(estimated)
    $648,414