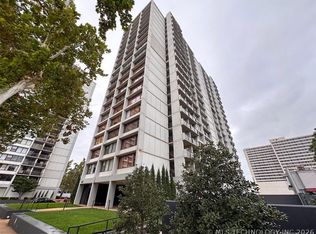
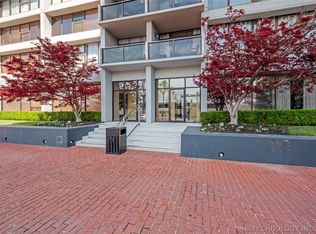
Experience effortless downtown living in this beautifully updated studio condo at Central Park Residences. Creating a dramatic backdrop day and night with sweeping views of Tulsa’s stunning skyline and iconic architecture, the open, light-filled layout is both comfortable and functional, featuring granite countertops, a stylish walk-in tile shower, and modern finishes throughout.
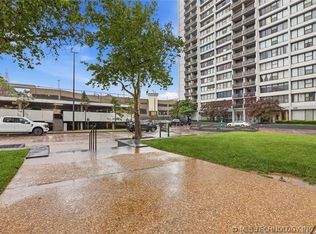
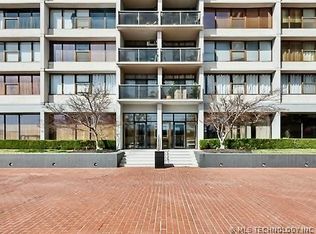
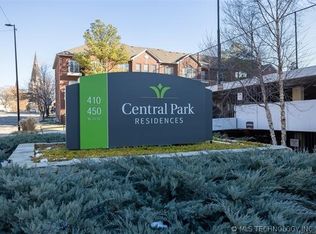
Offered fully furnished, this move-in-ready condo lets you settle in immediately and start enjoying a true lock-and-leave lifestyle. Central Park Residences is an amenity-rich, gated community that provides peace of mind, convenience, and carefree living in the heart of downtown—perfect for those who value simplicity, security, and urban charm.
For sale
$85,000
450 W 7th St APT 1101, Tulsa, OK 74119
0beds
500sqft
Condominium
Built in 1970
-- sqft lot
$-- Zestimate®
$170/sqft
$690/mo HOA
What's special
Offered fully furnishedModern finishes throughoutBeautifully updated studio condoGranite countertopsStylish walk-in tile showerOpen light-filled layout
- 159 days |
- 89 |
- 6 |
Zillow last checked:
Listing updated:
Listed by:
Robert Faulkner 918-289-5834,
Chinowth & Cohen
Source: MLS Technology, Inc.,MLS#: 2603036 Originating MLS: MLS Technology
Originating MLS: MLS TechnologyLoading...
Facts & features
Interior
Bedrooms & bathrooms
- Bedrooms: 0
- Bathrooms: 1
- Full bathrooms: 1
Bathroom
- Description: Hall Bath,Full Bath,Shower Only,Vent
- Level: First
Dining room
- Description: Dining Room,Combo w/ Living
- Level: First
Kitchen
- Description: Kitchen,
- Level: First
Living room
- Description: Living Room,Combo
- Level: First
Heating
- Central, Electric
Cooling
- Central Air
Appliances
- Included: Convection Oven, Cooktop, Microwave, Other, Refrigerator
Features
- Granite Counters, High Speed Internet, Cable TV, Wired for Data, Electric Oven Connection, Programmable Thermostat
- Flooring: Tile
- Windows: Aluminum Frames
- Basement: Full
- Has fireplace: No
Interior area
- Total structure area: 500
- Total interior livable area: 500 sqft
Property
Accessibility
- Accessibility features: Accessible Elevator Installed, Accessible Approach with Ramp, Stair Lift, Accessible Doors, Accessible Hallway(s)
Features
- Levels: One
- Stories: 1
- Patio & porch: None
- Exterior features: Concrete Driveway, Sprinkler/Irrigation, Landscaping, Lighting, Other, Tennis Court(s)
- Pool features: None
- Fencing: Chain Link,Decorative,Electric,Full
- Waterfront features: Other
- Body of water: Arkansas River
Lot
- Features: Mature Trees
Details
- Additional structures: None
- Parcel number: 23325921132770
Construction
Type & style
- Home type: Condo
- Architectural style: Other
- Property subtype: Condominium
Materials
- Other, Concrete
- Foundation: Basement, Slab
- Roof: Other
Condition
- Year built: 1970
Utilities & green energy
- Sewer: Public Sewer
- Water: Public
- Utilities for property: Cable Available, Electricity Available, Fiber Optic Available, Natural Gas Available, Phone Available, Water Available
Community & HOA
Community
- Features: Sidewalks
- Security: No Safety Shelter, Smoke Detector(s)
- Subdivision: Lindsey I Addn
HOA
- Has HOA: Yes
- Amenities included: Business Center, Clubhouse, Fitness Center, Gated, Laundry, Other, Park, Pool, Pets Allowed, Guard, Tennis Court(s)
- Services included: Electricity, Gas, Maintenance Structure, Other, Sewer, Trash, Water
- HOA fee: $690 monthly
Location
- Region: Tulsa
Financial & listing details
- Price per square foot: $170/sqft
- Annual tax amount: $590
- Date on market: 1/30/2026
- Cumulative days on market: 230 days
- Listing terms: Other
Estimated market value
Not available
Estimated sales range
Not available
Not available
Price history
| Date | Event | Price |
|---|---|---|
| 1/30/2026 | Listed for sale | $85,000$170/sqft |
Source:  MLS Technology, Inc. #2603036 Report a problem MLS Technology, Inc. #2603036 Report a problem | ||
| 11/22/2025 | Listing removed | $85,000$170/sqft |
Source: MLS Technology, Inc. #2522201 Report a problem | ||
| 5/28/2025 | Listed for sale | $85,000$170/sqft |
Source: MLS Technology, Inc. #2522201 Report a problem | ||
Public tax history
Tax history is unavailable.
Monthly payment
Est. payment$--/mo
Payment breakdown
Explore the cost of this home by adjusting the details. Changes won't be saved.All calculations are estimates and provided by Zillow, Inc. for informational purposes only. Actual amounts may vary.
HOA fees may include property taxes on listings classified as Co-Ops. Contact the listing agent and/or owner for fee details.
Mortgage interest rates are dependent on a number of factors, including credit score, down payment, and repayment length. Interest rate data provided by Zillow Group Marketplace, Inc. as of 1/1/1970 from various mortgage lenders with which we have lead or other similar arrangements; the Estimated Payment is an average of those rates.
See how much you could borrow to make a competitive offer.
Climate risks
Neighborhood: Downtown
Nearby schools
GreatSchools rating
- 4/10Emerson Elementary SchoolGrades: PK-5Distance: 1.4 mi
- 2/10Central Middle SchoolGrades: 6-8Distance: 2.1 mi
- 1/10Central High SchoolGrades: 9-12Distance: 2.1 mi
Schools provided by the listing agent
- Elementary: Emerson
- High: Central
- District: Tulsa - Sch Dist (1)
Source: MLS Technology, Inc.. This data may not be complete. We recommend contacting the local school district to confirm school assignments for this home.
A local agent can set up tours, give advice and negotiate with sellers.


- Oklahoma
- Tulsa County
- Tulsa
- 74119
- Downtown
- 450 W 7th St Apartment 1101
Nearby cities
Nearby neighborhoods
Nearby zip codes
Other Tulsa Topics
