Wonderfully updated condo located in gated Shadow Mountain. Desirable floor plan features first level family room with fireplace, attractive kitchen with outside/inside entry, laundry, dining area and 1/2 bath. Kitchen updates include appliances, granite, newer cabinets with see through to family room. Located on 2nd level, 2 spacious bedroom's each with private baths. Primary Bath with walk in shower. HVAC replaced 2025, hot water tank to be replaced before closing. Corner unit with park like surroundings. Private courtyard style yard. Gated, 2 Pools and club house for owners to enjoy. Amazing location close to shopping, dining, highways, parks. etc...Move in ready!
For sale
Price cut: $9.5K (6/8)
$129,500
6370 S 80th East Ave #39L, Tulsa, OK 74133
2beds
1,194sqft
:
Get pre-qualified$1,386/mo
Condominium
Built in 1982
-- sqft lot
$126,600 Zestimate®
$108/sqft
$476/mo HOA
What's special
Private courtyard style yardPark like surroundingsWonderfully updated condoCorner unitDining area
- 80 days |
- 329 |
- 24 |
Zillow last checked:
Listing updated:
Listed by:
Pam Case 918-809-3247,
McGraw, REALTORS
Source: MLS Technology, Inc.,MLS#: 2618184 Originating MLS: MLS Technology
Originating MLS: MLS TechnologyFacts & features
Interior
Bedrooms & bathrooms
- Bedrooms: 2
- Bathrooms: 3
- Full bathrooms: 2
- 1/2 bathrooms: 1
Primary bedroom
- Description: Master Bedroom,Private Bath
- Level: First
Bedroom
- Description: Bedroom,Private Bath
- Level: Second
Primary bathroom
- Description: Master Bath,Separate Shower
- Level: Second
Bathroom
- Description: Hall Bath,Half Bath
- Level: First
Den
- Description: Den/Family Room,Bookcase,Fireplace
- Level: First
Kitchen
- Description: Kitchen,Breakfast Nook,Pantry
- Level: First
Utility room
- Description: Utility Room,Inside
- Level: First
Heating
- Central, Electric
Cooling
- Central Air
Appliances
- Included: Dryer, Dishwasher, Electric Water Heater, Disposal, Microwave, Oven, Range, Refrigerator, Stove, Washer, Plumbed For Ice Maker
- Laundry: Washer Hookup, Electric Dryer Hookup
Features
- Granite Counters, Other, Cable TV, Ceiling Fan(s), Electric Oven Connection, Electric Range Connection
- Flooring: Carpet, Tile, Wood Veneer
- Windows: Aluminum Frames
- Number of fireplaces: 1
- Fireplace features: Wood Burning
Interior area
- Total structure area: 1,194
- Total interior livable area: 1,194 sqft
Property
Parking
- Parking features: Covered
Features
- Levels: Two
- Stories: 2
- Patio & porch: Covered, Patio, Porch
- Exterior features: Concrete Driveway, Rain Gutters
- Pool features: None
- Fencing: Electric,Privacy
Lot
- Features: Mature Trees, Other
Details
- Additional structures: None
Construction
Type & style
- Home type: Condo
- Architectural style: Other
- Property subtype: Condominium
Materials
- Other, Stone, Wood Frame
- Foundation: Slab
- Roof: Asphalt,Fiberglass
Condition
- Year built: 1982
Utilities & green energy
- Sewer: Public Sewer
- Water: Public
- Utilities for property: Cable Available, Electricity Available, High Speed Internet Available, Other
Community & HOA
Community
- Features: Gutter(s), Sidewalks
- Security: No Safety Shelter, Smoke Detector(s)
- Subdivision: Shadow Mountain Condo Iii
HOA
- Has HOA: Yes
- Amenities included: Clubhouse, Gated, Pool, Parking
- Services included: Cable TV, Maintenance Structure, Sewer, Trash, Water
- HOA fee: $476 monthly
Location
- Region: Tulsa
Financial & listing details
- Price per square foot: $108/sqft
- Annual tax amount: $1,935
- Date on market: 5/18/2026
- Cumulative days on market: 81 days
- Listing terms: Conventional,Other
Estimated market value
$126,600
$120,000 - $133,000
$1,463/mo
Price history
| Date | Event | Price |
|---|---|---|
| 6/8/2026 | Price change | $129,500-6.8%$108/sqft |
Source:  MLS Technology, Inc. #2618184 Report a problem MLS Technology, Inc. #2618184 Report a problem | ||
| 5/18/2026 | Listed for sale | $139,000+11.2%$116/sqft |
Source: MLS Technology, Inc. #2618184 Report a problem | ||
| 4/3/2023 | Sold | $125,000+4.3%$105/sqft |
Source: MLS Technology, Inc. #2309079 Report a problem | ||
| 3/14/2023 | Pending sale | $119,900$100/sqft |
Source: MLS Technology, Inc. #2309079 Report a problem | ||
| 3/9/2023 | Listed for sale | $119,900$100/sqft |
Source: MLS Technology, Inc. #2309079 Report a problem | ||
Public tax history
Tax history is unavailable.
Monthly payment
Est. payment
Payment breakdown
Explore the cost of this home by adjusting the details. Changes won't be saved.Climate risks
Neighborhood: 74133
Nearby schools
GreatSchools rating
- 8/10Grissom Elementary SchoolGrades: PK-6Distance: 0.5 mi
- 3/10Memorial Middle SchoolGrades: 6-8Distance: 0.9 mi
- 3/10Memorial High SchoolGrades: 9-12Distance: 1.6 mi
Schools provided by the listing agent
- Elementary: Grissom
- Middle: Memorial
- High: Memorial
- District: Tulsa - Sch Dist (1)
Source: MLS Technology, Inc.. This data may not be complete. We recommend contacting the local school district to confirm school assignments for this home.
- $107,5002 bd3 ba1.1k sqft6370 S 80th Ave E #39-D, Tulsa, OK 74133Sold

- $120,0002 bd2 ba1.2k sqft6370 S 80th Ave E #39-M, Tulsa, OK 74133Sold
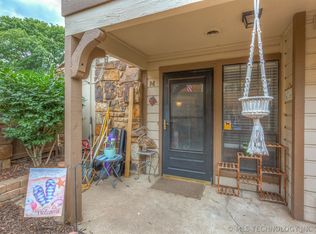
- $123,0002 bd3 ba1.1k sqft6370 S 80th East Ave #39B, Tulsa, OK 74133Sold

- $136,9002 bd3 ba1.1k sqft6370 S 80th East Ave #39J, Tulsa, OK 74133Sold
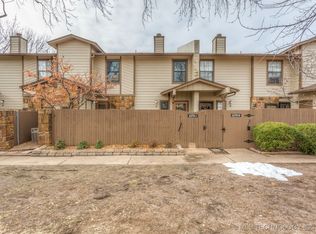
- $110,0002 bd3 ba1.1k sqft6370 S 80th East Ave APT E, Tulsa, OK 74133Sold
- $106,3002 bd3 ba1.1k sqft6370 S 80th East Ave #39, Tulsa, OK 74133Off Market
- $89,600-- bd-- ba-- sqft6362H S 80th East Ave APT H, Tulsa, OK 74133Off Market
- $113,2002 bd2 ba1.2k sqft6376A S 80th East Ave APT A, Tulsa, OK 74133Off Market
A local agent can set up tours, give advice and negotiate with sellers.
Similar homes
- $138,0002 bd2 ba1.2k sqft6504 S Memorial Dr #12E, Tulsa, OK 74133For Sale
 MLS ID #2622329, Melissa Wyatt, Chinowth & Cohen. MLS Technology, Inc.
 - $119,0002 bd2 ba1.2k sqft6376 S 80th Ave E #41-H, Tulsa, OK 74133For Sale
 MLS ID #2621228, Shae Pearson, Solid Rock, REALTORS. MLS Technology, Inc.
 - $110,0002 bd2 ba1.3k sqft7905 E 66th St S #37C, Tulsa, OK 74133For Sale
 MLS ID #2601220, Libby Gregston, Solid Rock, REALTORS. MLS Technology, Inc.
 - $115,0002 bd2 ba1.1k sqft6366 S 80th East Ave APT E, Tulsa, OK 74133For Sale
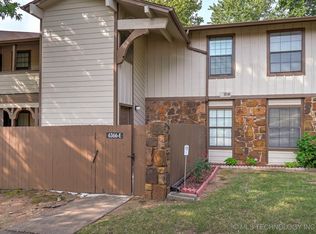 MLS ID #2545282, Kasey Taylor, OUROK Realty. MLS Technology, Inc.
 - $134,9002 bd3 ba1.2k sqft2850 E 90th St Unit 1208, Tulsa, OK 74137For SaleMLS ID #2620821, Josh Gerig, Gerig Group Real Estate. MLS Technology, Inc.
- $125,0002 bd2 ba1k sqft7447 S Yale Ave APT 226, Tulsa, OK 74136For SaleMLS ID #2608287, Stacey Turnage, Rockford Ave Real Estate. MLS Technology, Inc.
- $118,0002 bd2 ba1k sqft7451 S Yale Ave APT 229, Tulsa, OK 74136For SaleMLS ID #2617279, Stephanie Minguez, McGraw, REALTORS. MLS Technology, Inc.
- $113,5002 bd2 ba1k sqft7317 S Yale Ave APT 204, Tulsa, OK 74136For SaleMLS ID #2620252, Stephanie Minguez, McGraw, REALTORS. MLS Technology, Inc.
- $145,0002 bd2 ba1.1k sqft9022 S College Ave Unit 2116, Tulsa, OK 74137For SaleMLS ID #2619733, Kimberly Tomlinson, Chinowth & Cohen. MLS Technology, Inc.
- $127,5002 bd1 ba899 sqft5615 S Newport Ave #5615, Tulsa, OK 74105For SaleMLS ID #2622897, James Steed, Coldwell Banker Select. MLS Technology, Inc.
- $149,9003 bd2 ba1.3k sqft5509 E 48th Pl #5, Tulsa, OK 74135For SaleMLS ID #2623815, Sally Carter, Walter & Associates, Inc.. MLS Technology, Inc.
- $154,9002 bd3 ba1.6k sqft5510 E 46th St #3, Tulsa, OK 74135For SaleMLS ID #2618328, Amber Ashley-Hall, Platinum Realty, LLC.. MLS Technology, Inc.
- $82,0001 bd1 ba888 sqft6380 S 80th East Ave #30E, Tulsa, OK 74133For SaleMLS ID #2618932, Sue Ann Blair, McGraw, REALTORS. MLS Technology, Inc.
- $99,9003 bd2 ba1.4k sqft4440 E 68th St Unit 485, Tulsa, OK 74136For SaleMLS ID #2618018, Linda D Hughes, Keller Williams Advantage. MLS Technology, Inc.
- $117,5002 bd2 ba1.1k sqft11212 E 13th St #27-3C, Tulsa, OK 74128For SaleMLS ID #2617841, Joe Logan, Coldwell Banker Select. MLS Technology, Inc.
- $89,0002 bd2 ba1.1k sqft4323 E 68th St Unit 614, Tulsa, OK 74136For SaleMLS ID #2614630, Holly Brumble, Keller Williams Advantage. MLS Technology, Inc.
- $174,5002 bd3 ba1.2k sqft9309 S Urbana Ave #16-F, Tulsa, OK 74137For SaleMLS ID #2612581, Danielle Brinlee, Solid Rock, REALTORS. MLS Technology, Inc.
- $159,8002 bd3 ba1.2k sqft6217 S Yorktown Ave #45, Tulsa, OK 74136For Sale By Owner
- $70,0002 bd2 ba1.1k sqft6729 S Richmond Ave Unit 629, Tulsa, OK 74136For SaleMLS ID #2618397, Tony Nguyen, Coldwell Banker Select. MLS Technology, Inc.
- $135,0002 bd1 ba844 sqft4821 E Latimer St, Tulsa, OK 74115For SaleMLS ID #2627545, Angel Wisnoskie, Platinum Realty, LLC.. MLS Technology, Inc.
