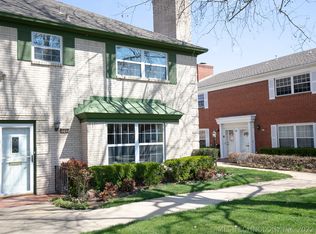
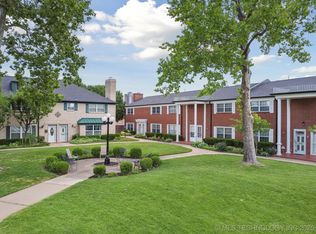
The condo is tucked away in a peaceful & beautifully landscaped community. This thoughtfully remodeled condo offers the perfect blend of privacy, convenience, & modern style. Surrounded by mature trees, lush green spaces, & a community pool with inviting outdoor areas. This hidden gem feels like a private retreat while remaining close to everything you need. When you step inside the condo, you'll be welcomed into a bright entry w/ a convenient coat closet and a spacious living room designed for relaxation and entertaining. Large windows frame a view of the charming grounds. This condo has a classic and modern mid-century aesthetic with a warm, sophisticated atmosphere throughout. The kitchen features new, high-quality appliances, a sleek glass backsplash, and ample space for plants and natural light through the kitchen window. The adjacent dining area flows effortlessly from the living room, making it ideal for hosting family and friends. A convenient half bath and laundry area complete the main level. Newer sliding glass doors lead to a private patio- perfect for morning coffee, evening gatherings, or a serene outdoor setting. From the patio, you'll have direct access to your covered 2-car garage with an opener. Upstairs, you'll find a spacious landing which offers room for a dresser, shelving, or a reading nook. The second bedroom and bathroom offer comfortable accommodations. The generous primary suite includes space for a sitting area or home office, and a walk-in closet off the bathroom. This condo is move-in-ready with convenience. Let someone else take care of your outside maintenance. Access to virtually any part of the city in approximately 20 minutes or less, depending on traffic & where you're specifically going. No Projects, no problem - this is the home for you!
For sale
$154,000
5510 E 46th St #3, Tulsa, OK 74135
2beds
1,612sqft
Condominium
Built in 1965
-- sqft lot
$-- Zestimate®
$96/sqft
$369/mo HOA
What's special
Sleek glass backsplashLush green spacesSurrounded by mature trees
- 2 days
- 169
- 16
Likely to sell faster than
Zillow last checked:
Listing updated:
Listed by:
Amber Ashley-Hall 918-640-3802,
Platinum Realty, LLC.
Source: MLS Technology, Inc.,MLS#: 2638137 Originating MLS: MLS Technology
Originating MLS: MLS TechnologyFacts & features
Interior
Bedrooms & bathrooms
- Bedrooms: 2
- Bathrooms: 3
- Full bathrooms: 2
- 1/2 bathrooms: 1
Primary bedroom
- Description: Primary Bedroom,Private Bath,Walk-in Closet
- Level: Second
Bedroom
- Description: Bedroom,No Bath
- Level: Second
Primary bathroom
- Description: Primary Bath,Full Bath,Shower Only
- Level: Second
Bathroom
- Description: Hall Bath,Half Bath
- Level: First
Bathroom
- Description: Hall Bath,Bathtub,Full Bath
- Level: Second
Dining room
- Description: Dining Room,Formal
- Level: First
Kitchen
- Description: Kitchen,
- Level: First
Living room
- Description: Living Room,Great Room
- Level: First
Utility room
- Description: Utility Room,Inside
- Level: First
Heating
- Central, Electric
Cooling
- Central Air
Appliances
- Included: Dryer, Dishwasher, Electric Water Heater, Disposal, Microwave, Oven, Range, Refrigerator, Washer
- Laundry: Washer Hookup, Electric Dryer Hookup
Features
- Granite Counters, High Ceilings, High Speed Internet, Cable TV, Ceiling Fan(s), Electric Oven Connection, Electric Range Connection, Programmable Thermostat
- Flooring: Tile, Wood Veneer
- Doors: Storm Door(s)
- Windows: Vinyl, Insulated Windows
- Basement: None
- Number of fireplaces: 1
- Fireplace features: Other
Interior area
- Total structure area: 1,612
- Total interior livable area: 1,612 sqft
Property
Parking
- Total spaces: 2
- Parking features: Attached, Garage, Garage Faces Rear, Covered
- Attached garage spaces: 2
Accessibility
- Accessibility features: Accessible Doors
Features
- Levels: Two
- Stories: 2
- Patio & porch: Patio
- Exterior features: Concrete Driveway, Landscaping, Rain Gutters
- Pool features: None
- Has spa: Yes
- Spa features: Hot Tub
- Fencing: Privacy
Lot
- Features: Mature Trees
Details
- Additional structures: None
- Parcel number: 33150932708970
Construction
Type & style
- Home type: Condo
- Property subtype: Condominium
Materials
- Brick Veneer, HardiPlank Type, Wood Siding, Wood Frame
- Foundation: Slab
- Roof: Asphalt,Fiberglass
Condition
- Year built: 1965
Utilities & green energy
- Sewer: Public Sewer
- Water: Public
- Utilities for property: Cable Available, Electricity Available, Fiber Optic Available, High Speed Internet Available, Phone Available, Satellite Internet Available, Water Available
Green energy
- Energy efficient items: Windows
Community & HOA
Community
- Features: Gutter(s)
- Security: No Safety Shelter, Smoke Detector(s)
- Subdivision: Plaza Hill Townhouse Apt(Condo)-Plaza Hille Resub
HOA
- Has HOA: Yes
- Amenities included: Laundry, Pool, Parking
- Services included: Maintenance Structure, Sewer, Trash, Water
- HOA fee: $369 monthly
Location
- Region: Tulsa
Financial & listing details
- Price per square foot: $96/sqft
- Annual tax amount: $1,579
- Date on market: 10/20/2026
- Cumulative days on market: 157 days
- Listing terms: Conventional
Estimated market value
Not available
Estimated sales range
Not available
Not available
Price history
| Date | Event | Price |
|---|---|---|
| 10/20/2026 | Listed for sale | $154,000-0.6%$96/sqft |
Source:  MLS Technology, Inc. #2638137 Report a problem MLS Technology, Inc. #2638137 Report a problem | ||
| 10/20/2026 | Listing removed | $154,900$96/sqft |
Source: MLS Technology, Inc. #2618328 Report a problem | ||
| 8/3/2026 | Price change | $154,900-4.4%$96/sqft |
Source: MLS Technology, Inc. #2618328 Report a problem | ||
| 7/21/2026 | Price change | $162,000-3.6%$100/sqft |
Source: MLS Technology, Inc. #2618328 Report a problem | ||
| 5/31/2026 | Price change | $168,000-2.6%$104/sqft |
Source: MLS Technology, Inc. #2618328 Report a problem | ||
| 5/19/2026 | Listed for sale | $172,400$107/sqft |
Source: MLS Technology, Inc. #2618328 Report a problem | ||
Public tax history
Tax history is unavailable.
Monthly payment
Est. payment
Payment breakdown
Explore the cost of this home by adjusting the details. Changes won't be saved.Climate risks
Neighborhood: 74135
Nearby schools
Schools provided by the listing agent
- Elementary: Key
- High: Memorial
- District: Tulsa - Sch Dist (1)
Source: MLS Technology, Inc.. This data may not be complete. We recommend contacting the local school district to confirm school assignments for this home.


Similar homes
- $165,0002 bd3 ba1.4k sqft410 W 7th St Unit 244, Tulsa, OK 74119For Sale
 MLS ID #2638050, Apryl Pritchett, Keller Williams Advantage. MLS Technology, Inc.
 - $164,9003 bd2 ba1.7k sqft2232 N Victor Ave, Tulsa, OK 74110For Sale
 MLS ID #2638027, Andrew Jones, Keller Williams Advantage. MLS Technology, Inc.
 - $184,9003 bd2 ba1.1k sqft5743 E 31st St, Tulsa, OK 74135For Sale
 MLS ID #2636852, Sandra Licciardello, Coldwell Banker Select. MLS Technology, Inc.
 - $132,0002 bd2 ba1.2k sqft6504 S Memorial Dr #12E, Tulsa, OK 74133For Sale
 MLS ID #2622329, Melissa Wyatt, Chinowth & Cohen. MLS Technology, Inc.
