This 1954 custom Tulsa home crafted by the seller’s father, and held by the same family through today, was built to be kept for generations. A stone-faced single-story on a corner lot that backs directly to Booker T Washington High School, with the school’s open athletic fields creating a rare unobstructed buffer behind the home while mature landscaping adorns the front.
Inside, original hardwoods flow from the kitchen hall through the three bedrooms. The large rear den is a true gathering space for family and friends — with working gas fireplace, custom built-in bench, exposed ceiling beams, and shelving built with the same intention as the rest of the home. A separate family room operates as a second living area, office, studio, playroom, or whatever the next chapter asks for. A central skylight brightens the interior of the home and kitchen, a deep linen closet adds storage you rarely find in this size of home, and a gas wall heater in the back bedroom offers reassurance when Oklahoma winters leave homes in the dark.
Recent updates include: a 3-month-old water heater, approx 7-year roof (with no reported issues), and a fully rebuilt laundry area with new sub-floor, sheet rock, flooring, and supply lines. Covered patio, +/-0.27-acre corner lot, and a storage shed. Offered as-is, in normal working order.
Custom Tulsa homes with this much tradition, story and care — don’t come to market often.
Pending
$164,900
2232 N Victor Ave, Tulsa, OK 74110
3beds
1,747sqft
Single Family Residence
Built in 1954
0.27 Acres Lot
$161,200 Zestimate®
$94/sqft
$-- HOA
What's special
Storage shedCustom built-in benchWorking gas fireplaceCovered patioExposed ceiling beams
- 26 days
- 947
- 156
Likely to sell faster than
Zillow last checked:
Listing updated:
Listed by:
Andrew Jones 918-232-6181,
Keller Williams Advantage
Source: MLS Technology, Inc.,MLS#: 2638027 Originating MLS: MLS Technology
Facts & features
Interior
Bedrooms & bathrooms
- Bedrooms: 3
- Bathrooms: 2
- Full bathrooms: 2
Bedroom
- Description: Bedroom,No Bath
- Level: First
Bedroom
- Description: Bedroom,No Bath
- Level: First
Bedroom
- Description: Bedroom,No Bath
- Level: First
Primary bathroom
- Description: Primary Bath,Bathtub,Full Bath
- Level: First
Bathroom
- Description: Hall Bath,Bathtub,Full Bath
- Level: First
Dining room
- Description: Dining Room,Combo w/ Living
- Level: First
Living room
- Description: Living Room,Great Room
- Level: First
Utility room
- Description: Utility Room,Inside
- Level: First
Heating
- Central, Gas
Cooling
- Central Air
Appliances
- Included: Dishwasher, Gas Water Heater, Oven, Range
- Laundry: Gas Dryer Hookup
Features
- Laminate Counters, None, Gas Range Connection, Gas Oven Connection
- Flooring: Carpet, Laminate, Tile, Vinyl
- Windows: Skylight(s), Storm Window(s)
- Basement: None,Crawl Space
- Number of fireplaces: 1
- Fireplace features: Gas Log
Interior area
- Total structure area: 1,747
- Total interior livable area: 1,747 sqft
Video & virtual tour
Property
Parking
- Total spaces: 2
- Parking features: Carport, Detached, Garage, Asphalt
- Garage spaces: 2
- Has carport: Yes
Features
- Levels: One
- Stories: 1
- Patio & porch: Covered, Patio
- Exterior features: None
- Pool features: None
- Fencing: Chain Link
Lot
- Size: 0.27 Acres
- Features: Corner Lot, Greenbelt
Details
- Additional structures: Storage
- Parcel number: 35925033016120
Construction
Type & style
- Home type: SingleFamily
- Architectural style: Other
- Property subtype: Single Family Residence
Materials
- Other, Wood Siding, Wood Frame
- Foundation: Crawlspace
- Roof: Asphalt,Fiberglass
Condition
- Year built: 1954
Utilities & green energy
- Sewer: Public Sewer
- Water: Public
- Utilities for property: Electricity Available, Natural Gas Available, Water Available
Community & HOA
Community
- Security: No Safety Shelter
- Subdivision: Roberts Addn
HOA
- Has HOA: No
Location
- Region: Tulsa
Financial & listing details
- Price per square foot: $94/sqft
- Tax assessed value: $48,827
- Annual tax amount: $653
- Date on market: 10/19/2026
- Cumulative days on market: 26 days
- Listing terms: Conventional,FHA,Other,VA Loan
Estimated market value
$161,200
$153,000 - $169,000
$1,639/mo
Price history
| Date | Event | Price |
|---|---|---|
| 11/7/2026 | Pending sale | $164,900$94/sqft |
Source:  MLS Technology, Inc. #2638027 Report a problem | ||
| 10/22/2026 | Listed for sale | $164,900$94/sqft |
Source: MLS Technology, Inc. #2638027 Report a problem | ||
Public tax history
| Year | Property taxes | Tax assessment |
|---|---|---|
| 2025 | $653 -3.3% | $4,871 -6.6% |
| 2024 | $675 +7.1% | $5,215 +5% |
| 2023 | $630 -0.1% | $4,966 +5% |
| 2022 | $631 +6% | $4,730 +5% |
| 2021 | $595 +38.8% | $4,504 +5% |
| 2020 | $429 -4.9% | $4,290 |
| 2019 | $451 0% | $4,290 +30.4% |
| 2018 | $451 -0.2% | $3,290 -23.3% |
| 2017 | $452 +2.3% | $4,290 |
| 2016 | $442 | $4,290 -16.8% |
| 2015 | $442 -0.2% | $5,159 |
| 2014 | $443 | $5,159 |
| 2013 | -- | $5,159 |
| 2012 | -- | $5,159 |
| 2011 | -- | $5,159 |
| 2010 | -- | $5,159 |
| 2009 | -- | $5,159 +20.3% |
| 2008 | -- | $4,290 |
| 2007 | -- | $4,290 |
| 2006 | -- | $4,290 |
| 2005 | -- | $4,290 |
| 2004 | $389 | $4,290 |
| 2003 | -- | $4,290 |
| 2002 | -- | $4,290 +3.7% |
| 2001 | -- | $4,136 |
| 2000 | -- | $4,136 |
Find assessor info on the county website
Monthly payment
Est. payment
Payment breakdown
Explore the cost of this home by adjusting the details. Changes won't be saved.Climate risks
Neighborhood: Springdale
Nearby schools
Schools provided by the listing agent
- Elementary: Anderson
- High: McLain
- District: Tulsa - Sch Dist (1)
Source: MLS Technology, Inc.. This data may not be complete. We recommend contacting the local school district to confirm school assignments for this home.
Similar homes
- $155,0003 bd2 ba1.1k sqft332 E Zion St, Tulsa, OK 74106For Sale
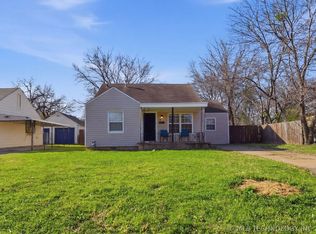 MLS ID #2610953, Olivia Harris, Eagle Rock Realty & Prop Mgmt. MLS Technology, Inc.
- $174,9993 bd2 ba1.1k sqft730 N Joplin Ave, Tulsa, OK 74115For Sale
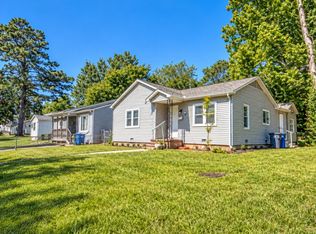 MLS ID #2620559, Amanda Prather, Hearth Homes Realty. MLS Technology, Inc.
- $175,0003 bd2 ba1.1k sqft219 W 49th St N, Tulsa, OK 74126For Sale
 MLS ID #2638299, Carol Pankey-Davis, Keller Williams Advantage. MLS Technology, Inc.
- $169,0003 bd1 ba1.2k sqft1224 N Rosedale Ave, Tulsa, OK 74127For Sale
 MLS ID #2631506, Apryl Longacre, Coldwell Banker Select. MLS Technology, Inc.
