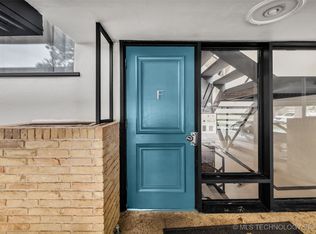
Enjoy many Tulsa races, festivals and events throughout the year as well as gorgeous sunsets in this patio unit at the Olympia in Riverview. This is a 2/2/1 (carport space), washer/dryer connection in unit. Kitchen with granite pennisula, designed with beauty and functionality in mind. As far as storage, this condo has a utility closet and a walk-in closet in the middle of the condo that could be a small office. Exposed beams, 2nd bedroom could be an office. Pool, beautiful courtyard with view of the River.
For sale
$217,750
611 W 15th St APT E1, Tulsa, OK 74127
2beds
1,209sqft
Condominium
Built in 1950
-- sqft lot
$-- Zestimate®
$180/sqft
$545/mo HOA
What's special
Patio unitWalk-in closetUtility closetExposed beams
- 18 hours
- 143
- 9
Zillow last checked:
Listing updated:
Listed by:
Elizabeth Craddock 918-277-3323,
McGraw, REALTORS
Source: MLS Technology, Inc.,MLS#: 2638267 Originating MLS: MLS Technology
Originating MLS: MLS TechnologyFacts & features
Interior
Bedrooms & bathrooms
- Bedrooms: 2
- Bathrooms: 2
- Full bathrooms: 2
Primary bedroom
- Description: Primary Bedroom,Private Bath,Separate Closets
- Level: First
Bedroom
- Description: Bedroom,
- Level: First
Dining room
- Description: Dining Room,Breakfast
- Level: First
Kitchen
- Description: Kitchen,Pantry
- Level: First
Living room
- Description: Living Room,
- Level: First
Utility room
- Description: Utility Room,Inside
- Level: First
Heating
- Central, Gas
Cooling
- Central Air
Appliances
- Included: Dryer, Dishwasher, Disposal, Other, Oven, Range, Refrigerator, Washer
- Laundry: Washer Hookup, Electric Dryer Hookup
Features
- Granite Counters, High Ceilings, High Speed Internet, Wired for Data
- Flooring: Carpet, Tile
- Doors: Insulated Doors
- Windows: Aluminum Frames
- Has fireplace: No
Interior area
- Total structure area: 1,209
- Total interior livable area: 1,209 sqft
Video & virtual tour
Property
Parking
- Total spaces: 2
- Parking features: Carport, Covered
- Garage spaces: 2
- Has carport: Yes
Features
- Levels: One
- Stories: 1
- Patio & porch: Patio
- Exterior features: Irrigation Sprinklers, Lighting, Outdoor Grill
- Pool features: None
- Fencing: Chain Link,Full
Lot
- Features: Mature Trees, Sloped
- Topography: Sloping
Details
- Additional structures: Shed(s), Cabana
- Parcel number: 08250921132235
Construction
Type & style
- Home type: Condo
- Architectural style: Contemporary
- Property subtype: Condominium
Materials
- Brick, Concrete, Stucco
- Foundation: Slab
- Roof: Other
Condition
- Year built: 1950
Utilities & green energy
- Sewer: Public Sewer
- Water: Public
- Utilities for property: Electricity Available, Natural Gas Available, Water Available
Green energy
- Energy efficient items: Doors
Community & HOA
Community
- Features: Sidewalks
- Security: No Safety Shelter
- Subdivision: Childers Heights Addn
HOA
- Has HOA: Yes
- Amenities included: Laundry, Pool, Parking
- Services included: Gas, Maintenance Structure, Sewer, Trash, Water
- HOA fee: $545 monthly
Location
- Region: Tulsa
Financial & listing details
- Price per square foot: $180/sqft
- Tax assessed value: $231,000
- Annual tax amount: $3,405
- Date on market: 10/22/2026
- Cumulative days on market: 187 days
- Listing terms: Conventional
Estimated market value
Not available
Estimated sales range
Not available
Not available
Price history
| Date | Event | Price |
|---|---|---|
| 10/22/2026 | Listed for sale | $217,750-0.8%$180/sqft |
Source:  MLS Technology, Inc. #2638267 Report a problem MLS Technology, Inc. #2638267 Report a problem | ||
| 9/30/2026 | Listing removed | $219,500$182/sqft |
Source: MLS Technology, Inc. #2610907 Report a problem | ||
| 9/10/2026 | Price change | $219,500-8.4%$182/sqft |
Source: MLS Technology, Inc. #2610907 Report a problem | ||
| 7/29/2026 | Price change | $239,500-2.2%$198/sqft |
Source: MLS Technology, Inc. #2610907 Report a problem | ||
| 5/11/2026 | Price change | $245,000-2%$203/sqft |
Source: MLS Technology, Inc. #2610907 Report a problem | ||
| 3/28/2026 | Listed for sale | $250,000+13.6%$207/sqft |
Source: MLS Technology, Inc. #2610907 Report a problem | ||
| 3/4/2022 | Sold | $220,000+0.5%$182/sqft |
Source: MLS Technology, Inc. #2134658 Report a problem | ||
| 2/2/2022 | Pending sale | $219,000$181/sqft |
Source: MLS Technology, Inc. #2134658 Report a problem | ||
| 11/29/2021 | Price change | $219,000-4.4%$181/sqft |
Source: MLS Technology, Inc. #2134658 Report a problem | ||
| 11/12/2021 | Price change | $229,000-2.6%$189/sqft |
Source: MLS Technology, Inc. #2134658 Report a problem | ||
| 10/8/2021 | Listed for sale | $235,000+106.1%$194/sqft |
Source: MLS Technology, Inc. #2134658 Report a problem | ||
| 3/24/2021 | Listing removed | -- |
Source: Owner Report a problem | ||
| 3/17/2019 | Listing removed | $1,275$1/sqft |
Source: Owner Report a problem | ||
| 1/31/2019 | Listed for rent | $1,275-8.9%$1/sqft |
Source: Owner Report a problem | ||
| 4/9/2018 | Listing removed | $1,400$1/sqft |
Source: Owner Report a problem | ||
| 2/22/2018 | Price change | $1,400-6.7%$1/sqft |
Source: Owner Report a problem | ||
| 10/28/2017 | Listed for rent | $1,500$1/sqft |
Source: Owner Report a problem | ||
| 8/20/2013 | Sold | $114,000+82.4%$94/sqft |
Source: Public Record Report a problem | ||
| 3/21/2013 | Sold | $62,500-10.7%$52/sqft |
Source: Agent Provided Report a problem | ||
| 8/8/2008 | Sold | $70,000$58/sqft |
Source: Public Record Report a problem | ||
Public tax history
| Year | Property taxes | Tax assessment |
|---|---|---|
| 2025 | $3,405 +8.6% | $25,410 +5% |
| 2024 | $3,134 +2% | $24,200 |
| 2023 | $3,071 +67.5% | $24,200 +76% |
| 2022 | $1,833 +0.9% | $13,750 |
| 2021 | $1,816 +1.4% | $13,750 |
| 2020 | $1,791 -4.9% | $13,750 |
| 2019 | $1,884 +0% | $13,750 |
| 2018 | $1,884 -0.2% | $13,750 |
| 2017 | $1,888 +2.3% | $13,750 |
| 2016 | $1,846 | $13,750 |
| 2015 | $1,846 -0.2% | $13,750 +9.6% |
| 2014 | $1,850 | $12,540 -11.3% |
| 2013 | -- | $14,135 |
| 2012 | -- | $14,135 |
| 2011 | -- | $14,135 |
| 2010 | -- | $14,135 |
| 2009 | -- | $14,135 +65.8% |
| 2008 | -- | $8,525 +2.8% |
| 2007 | -- | $8,293 +5% |
| 2006 | -- | $7,898 |
| 2005 | -- | $7,898 |
| 2004 | $933 | $7,898 |
| 2003 | -- | $7,898 +5.1% |
| 2002 | -- | $7,513 +4.9% |
| 2001 | -- | $7,161 +0.4% |
| 2000 | -- | $7,131 |
Find assessor info on the county website
Monthly payment
Est. payment
Payment breakdown
Explore the cost of this home by adjusting the details. Changes won't be saved.Climate risks
Neighborhood: Riverview
Nearby schools
Schools provided by the listing agent
- Elementary: Council Oak
- High: Edison
- District: Tulsa - Sch Dist (1)
Source: MLS Technology, Inc.. This data may not be complete. We recommend contacting the local school district to confirm school assignments for this home.


Similar homes
- $165,0002 bd3 ba1.4k sqft410 W 7th St Unit 244, Tulsa, OK 74119For Sale
 MLS ID #2638050, Apryl Pritchett, Keller Williams Advantage. MLS Technology, Inc.
 - $189,0002 bd2 ba1.2k sqft209 W 17th St #209D, Tulsa, OK 74119For Sale
 MLS ID #2614745, Rick Shaw, Coldwell Banker Select. MLS Technology, Inc.
 - $154,0002 bd3 ba1.6k sqft5510 E 46th St #3, Tulsa, OK 74135For Sale
 MLS ID #2638137, Amber Ashley-Hall, Platinum Realty, LLC.. MLS Technology, Inc.
 - $164,9003 bd2 ba1.7k sqft2232 N Victor Ave, Tulsa, OK 74110For Sale
 MLS ID #2638027, Andrew Jones, Keller Williams Advantage. MLS Technology, Inc.
