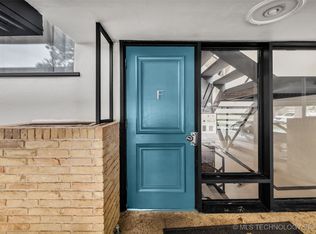
Completely transformed to the studs and thoughtfully curated with elevated finishes throughout, this beautifully appointed modern condo delivers sophisticated living in one of Tulsa’s most coveted settings. The 2-bedroom, 2-bath floor plan blends timeless design with modern convenience, featuring custom cabinetry, designer lighting, and fully updated electrical systems. The inviting open-concept living and dining spaces are anchored by a fireplace and designed for both everyday comfort and effortless entertaining. At the heart of the home, the gourmet kitchen impresses with granite countertops, a commercial-grade gas range and hood, abundant storage, and a spacious pantry. The private primary retreat offers a custom walk-in closet and a luxurious bath with a marble double vanity and refined tile selections that create a true spa-inspired experience. Recent owner enhancements include fresh interior paint, statement lighting, LED closet illumination, upgraded media wiring, and additional thoughtful improvements that elevate both function and style. Additional enhancements include two newer HVAC systems, gated access, and covered parking just steps from the front door. Outside, an exceptional lifestyle awaits with easy access to River Parks trails, The Gathering Place, Downtown, Cherry Street and Utica Square, placing recreation, nature, and some of Tulsa’s best amenities within reach. The HOA covers gas, water, sewer, trash, exterior maintenance, and pool access, offering a lock-and-leave lifestyle with minimal upkeep and maximum enjoyment.
Sold for $425,000
Zillow last checked:
Listing updated:
Bought with:
Jill Parr, 200651
McGraw, REALTORS
Source: MLS Technology, Inc.,MLS#: 2623399 Originating MLS: MLS Technology
Originating MLS: MLS TechnologyPrice history
| Date | Event | Price |
|---|---|---|
| 8/6/2026 | Sold | $425,000-5.6%$239/sqft |
Source:  MLS Technology, Inc. #2623399 Report a problem MLS Technology, Inc. #2623399 Report a problem | ||
| 7/15/2026 | Pending sale | $450,000$254/sqft |
Source: MLS Technology, Inc. #2623399 Report a problem | ||
| 6/25/2026 | Listed for sale | $450,000+0.1%$254/sqft |
Source: MLS Technology, Inc. #2623399 Report a problem | ||
| 5/29/2026 | Listing removed | $449,500$253/sqft |
Source: MLS Technology, Inc. #2617872 Report a problem | ||
| 5/15/2026 | Listed for sale | $449,500$253/sqft |
Source: MLS Technology, Inc. #2617872 Report a problem | ||
| 5/11/2026 | Listing removed | $449,500$253/sqft |
Source: MLS Technology, Inc. #2606277 Report a problem | ||
| 4/27/2026 | Price change | $449,500-2.3%$253/sqft |
Source: MLS Technology, Inc. #2606277 Report a problem | ||
| 4/2/2026 | Price change | $460,000-1.9%$259/sqft |
Source: MLS Technology, Inc. #2606277 Report a problem | ||
| 3/31/2026 | Pending sale | $469,000$264/sqft |
Source: MLS Technology, Inc. #2606277 Report a problem | ||
| 3/24/2026 | Price change | $469,000-1.1%$264/sqft |
Source: MLS Technology, Inc. #2606277 Report a problem | ||
| 3/13/2026 | Price change | $474,000-1%$267/sqft |
Source: MLS Technology, Inc. #2606277 Report a problem | ||
| 2/25/2026 | Listed for sale | $479,000+6.4%$270/sqft |
Source: MLS Technology, Inc. #2606277 Report a problem | ||
| 9/12/2025 | Sold | $449,999$254/sqft |
Source: MLS Technology, Inc. #2532556 Report a problem | ||
| 8/10/2025 | Pending sale | $449,999$254/sqft |
Source: MLS Technology, Inc. #2532556 Report a problem | ||
| 8/2/2025 | Listed for sale | $449,999+96.5%$254/sqft |
Source: MLS Technology, Inc. #2532556 Report a problem | ||
| 1/18/2024 | Sold | $229,000-4.5%$129/sqft |
Source: Public Record Report a problem | ||
| 12/19/2023 | Pending sale | $239,900$135/sqft |
Source: MLS Technology, Inc. #2341767 Report a problem | ||
| 12/1/2023 | Listed for sale | $239,900$135/sqft |
Source: MLS Technology, Inc. #2341767 Report a problem | ||
| 11/23/2023 | Listing removed | -- |
Source: MLS Technology, Inc. #2317599 Report a problem | ||
| 10/28/2023 | Price change | $239,900-4%$135/sqft |
Source: MLS Technology, Inc. #2317599 Report a problem | ||
| 10/11/2023 | Price change | $249,900-2%$141/sqft |
Source: MLS Technology, Inc. #2317599 Report a problem | ||
| 10/3/2023 | Price change | $254,900-1.9%$144/sqft |
Source: MLS Technology, Inc. #2317599 Report a problem | ||
| 8/29/2023 | Price change | $259,900-1.9%$146/sqft |
Source: MLS Technology, Inc. #2317599 Report a problem | ||
| 8/18/2023 | Listed for sale | $265,000$149/sqft |
Source: MLS Technology, Inc. #2317599 Report a problem | ||
| 7/27/2023 | Pending sale | $265,000$149/sqft |
Source: MLS Technology, Inc. #2317599 Report a problem | ||
| 7/14/2023 | Price change | $265,000-1.9%$149/sqft |
Source: MLS Technology, Inc. #2317599 Report a problem | ||
| 6/28/2023 | Price change | $270,000-1.8%$152/sqft |
Source: MLS Technology, Inc. #2317599 Report a problem | ||
| 5/22/2023 | Listed for sale | $275,000+116.5%$155/sqft |
Source: MLS Technology, Inc. #2317599 Report a problem | ||
| 2/7/2002 | Sold | $127,000$72/sqft |
Source:  MLS Technology, Inc. #120687 Report a problem MLS Technology, Inc. #120687 Report a problem | ||




Get pre-qualified for a loan
At Zillow Home Loans, we can pre-qualify you in as little as 5 minutes with no impact to your credit score.An equal housing lender. NMLS #10287.
