Skip main navigation
Sold for $160,000
  • $160,000

    611 W 15th St APT G3, Tulsa, OK 74127

    1beds
    858sqft
    Condominium
    Built in 1950
    -- sqft lot
    $162,500 Zestimate®
    $186/sqft
    $1,225 Estimated rent

    Home value

    $162,500

    $153,000 - $174,000

    $1,225/mo

    Zestimate® history
    Loading
    Loading...

    Owner options

    List your home for rent

    $1,225/mo

    Rent Zestimate®

    Find your next renter with Zillow Rental Manager. Plus, with online applications, you can quickly screen prospective tenants – for free.

    Learn more

    $1,225/mo

    Rent Zestimate®

    Refinance and save

    $1,433/mo

    Est. payment

    Refinancing to a lower rate could help reduce your monthly payments and save thousands over the life of the loan.

    See today's rates

    $1,433/mo

    Est. payment

    Explore your selling options

    Work with a Zillow partner agent

    Leverage their expertise and Zillow's premium Showcase listings to get your home seen by more buyers.

    Get started

    List with your own agent

    Get your home in front of millions of buyers by listing it on Zillow.

    Learn how to do it

    Sell it yourself

    Take full control of how buyers see your home on Zillow by listing For Sale by Owner (FSBO).

    List your home

    What's special

    Private balconyUpdated bathWalk-in closet in bedroomOpen concept granite kitchen
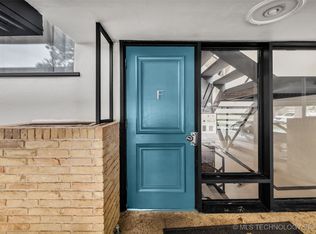
    Enjoy sunsets and views overlooking the Arkansas River and River Parks in this Mid-Century condo at Olympia Townhomes. Near the Gathering Place, Cry Baby Hill, South Boston and Downtown Tulsa. This street level unit has been tastefully updated and includes open concept granite kitchen with pantry, lighting, a walk-in closet in bedroom, updated bath with washer-dryer unit. Enjoy a morning beverage on your private balcony overlooking Tulsa's largest courtyard with pool, cabana and beautifully maintained grounds. Newer roof and gas lines in the complex.

    Zillow last checked:

    Listing updated:

    Listed by:

    Elizabeth Craddock 918-277-3323,

    McGraw, REALTORS

    Bought with:

    Austin Cochran, 159008

    Cochran & Co Realtors

    Source: MLS Technology, Inc.,MLS#: 2526669MLS LogoOriginating MLS: MLS Technology

    Facts & features

    Interior

    Bedrooms & bathrooms
    • Bedrooms: 1
    • Bathrooms: 1
    • Full bathrooms: 1
    Primary bedroom
    • Description: Master Bedroom,Walk-in Closet
    • Level: First
    Bathroom
    • Description: Hall Bath,Full Bath,Shower Only
    • Level: First
    Dining room
    • Description: Dining Room,Breakfast
    • Level: First
    Kitchen
    • Description: Kitchen,Eat-In,Pantry
    • Level: First
    Living room
    • Description: Living Room,Great Room
    • Level: First
    Utility room
    • Description: Utility Room,Inside
    • Level: First
    Heating
    • Central, Electric, Gas
    Cooling
    • Central Air
    Appliances
    • Included: Convection Oven, Cooktop, Dryer, Dishwasher, Disposal, Microwave, Other, Oven, Range, Refrigerator, Washer
    • Laundry: Electric Dryer Hookup
    Features
    • Granite Counters, High Speed Internet, Cable TV, Wired for Data, Electric Range Connection
    • Flooring: Tile, Vinyl
    • Windows: Aluminum Frames
    • Basement: None
    • Has fireplace: No
    Interior area
    • Total structure area: 858
    • Total interior livable area: 858 sqft

    Property

    Parking
    • Parking features: Covered
    Features
    • Levels: One
    • Stories: 1
    • Patio & porch: Balcony
    • Exterior features: Sprinkler/Irrigation, Landscaping, Rain Gutters
    • Pool features: None
    • Fencing: Full
    Lot
    • Features: Mature Trees, Sloped
    • Topography: Sloping
    Details
    • Additional structures: Shed(s)
    • Parcel number: 08250921132305

    Construction

    Type & style
    • Home type: Condo
    • Architectural style: Contemporary
    • Property subtype: Condominium
    Materials
    • Brick, Concrete, Stucco
    • Foundation: Slab
    • Roof: Other
    Condition
    • Year built: 1950

    Utilities & green energy

    • Sewer: Public Sewer
    • Water: Public
    • Utilities for property: Cable Available, Electricity Available, Natural Gas Available, Water Available

    Community & neighborhood

    Security
    • Security features: No Safety Shelter, Smoke Detector(s)
    Community
    • Community features: Gutter(s), Sidewalks
    Location
    • Region: Tulsa
    • Subdivision: Childers Heights Addn

    HOA & financial

    HOA
    • Has HOA: Yes
    • HOA fee: $361 monthly
    • Amenities included: Laundry, Pool, Parking
    • Services included: Gas, Maintenance Structure, Sewer, Trash, Water

    Other

    Other facts
    • Listing terms: Conventional

    Price history

    DateEventPrice
    9/2/2025Sold$160,000-11.1%$186/sqft
    Source: MLS Technology, Inc. #2526669 Report a problem
    8/22/2025Pending sale$179,900$210/sqft
    Source: MLS Technology, Inc. #2526669 Report a problem
    7/30/2025Price change$179,900-2.8%$210/sqft
    Source: MLS Technology, Inc. #2526669 Report a problem
    6/27/2025Listed for sale$185,000$216/sqft
    Source: MLS Technology, Inc. #2526669 Report a problem

    Public tax history

    Tax history is unavailable.

    Neighborhood: Riverview

    Nearby schools

    GreatSchools rating
    Schools provided by the listing agent
    • Elementary: Council Oak
    • High: Edison
    • District: Tulsa - Sch Dist (1)

    Source: MLS Technology, Inc.. This data may not be complete. We recommend contacting the local school district to confirm school assignments for this home.

    Get pre-qualified for a loan
    At Zillow Home Loans, we can pre-qualify you in as little as 5 minutes with no impact to your credit score.

    An equal housing lender. NMLS #10287.

    Sell for more on Zillow
    Get a Zillow Showcase℠ listing at no additional cost and you could sell for .
    $162,500
    2% more
    +$3,250
    With Zillow Showcase(estimated)
    $165,750