This Turtle Creek Beauty backs up to Private land for that extra privacy you have always wanted, SUPER LARGE Storage Shed PLUS a Covered area for those extra Lawn items that need be covered, Brand NEW Chain Link Fence just installed, Inside, you have a HUGE SUNKEN LIVING AREA with a Vaulted Ceiling with a Ceiling Fan, PLUS 2 Sky Lites for LOTS of Natural Lighting, a Dramatic Full Brick Corner Fireplace for those cool or Cold days of Winter, Bright-Bayed Dining Area, Grand Kitchen, ALL 3 Bedrooms are Very Spacious with Each having Plenty of Closet Space, Roof is about 1 year old, GIANT Laundry Room that also has a "Folding Area" PLUS a Half Bath. Mandatory Homeowner's Association with annual dues of about $50.00. This Turtle Creek Beauty has had the love and care that every home should have that maintains exceptional Condition all the time. Come and See, once here, YOU just might want to stay! YES! It is that nice and ready just for you! OH! Almost forgot! This beauty just had a monster price adjustment!
For sale
Price cut: $30.1K (9/11)
$224,900
1220 S Chestnut Ave, Broken Arrow, OK 74012
3beds
1,601sqft
Single Family Residence
Built in 1977
8,668 Square Feet Lot
$-- Zestimate®
$140/sqft
$4/mo HOA
What's special
Half bathSuper large storage shedBright-bayed dining areaGrand kitchen
- 72 days
- 755
- 63
Zillow last checked:
Listing updated:
Listed by:
Art Jiles 918-258-2298,
Coldwell Banker Select
Source: MLS Technology, Inc.,MLS#: 2630025 Originating MLS: MLS Technology
Facts & features
Interior
Bedrooms & bathrooms
- Bedrooms: 3
- Bathrooms: 3
- Full bathrooms: 2
- 1/2 bathrooms: 1
Primary bedroom
- Description: Primary Bedroom,Private Bath,Separate Closets,Walk-in Closet
- Level: First
Bedroom
- Description: Bedroom,No Bath
- Level: First
Bedroom
- Description: Bedroom,No Bath
- Level: First
Primary bathroom
- Description: Primary Bath,Full Bath
- Level: First
Bathroom
- Description: Hall Bath,Full Bath
- Level: First
Dining room
- Description: Dining Room,Breakfast
- Level: First
Kitchen
- Description: Kitchen,Breakfast Nook,Country,Pantry
- Level: First
Living room
- Description: Living Room,Fireplace,Sunken
- Level: First
Utility room
- Description: Utility Room,Inside,Separate
- Level: First
Heating
- Central, Gas
Cooling
- Central Air
Appliances
- Included: Dishwasher, Disposal, Gas Water Heater, Microwave, Oven, Range, Plumbed For Ice Maker
- Laundry: Washer Hookup, Electric Dryer Hookup, Gas Dryer Hookup
Features
- High Speed Internet, Laminate Counters, Ceiling Fan(s), Electric Oven Connection, Electric Range Connection
- Flooring: Carpet, Vinyl
- Windows: Aluminum Frames
- Number of fireplaces: 1
- Fireplace features: Gas Log, Gas Starter
Interior area
- Total structure area: 1,601
- Total interior livable area: 1,601 sqft
Video & virtual tour
Property
Parking
- Total spaces: 2
- Parking features: Attached, Garage
- Attached garage spaces: 2
Features
- Levels: One
- Stories: 1
- Patio & porch: Patio
- Exterior features: Concrete Driveway, Landscaping, Rain Gutters
- Pool features: None
- Fencing: Chain Link,Full,Privacy
Lot
- Size: 8,668 Square Feet
- Features: None
Details
- Additional structures: None
- Parcel number: 83850841615040
Construction
Type & style
- Home type: SingleFamily
- Architectural style: Ranch
- Property subtype: Single Family Residence
Materials
- Brick, Wood Frame
- Foundation: Slab
- Roof: Asphalt,Fiberglass
Condition
- Year built: 1977
Utilities & green energy
- Sewer: Public Sewer
- Water: Public
- Utilities for property: Cable Available, Electricity Available, Fiber Optic Available, Natural Gas Available, High Speed Internet Available, Water Available
Community & HOA
Community
- Features: Gutter(s), Sidewalks
- Security: No Safety Shelter, Smoke Detector(s)
- Subdivision: Turtle Creek
HOA
- Has HOA: Yes
- Amenities included: None
- HOA fee: $50 annually
Location
- Region: Broken Arrow
Financial & listing details
- Price per square foot: $140/sqft
- Tax assessed value: $100,300
- Annual tax amount: $1,317
- Date on market: 8/13/2026
- Cumulative days on market: 72 days
- Listing terms: Conventional,FHA 203(k),FHA,State Bond,VA Loan
Estimated market value
Not available
Estimated sales range
Not available
Not available
Price history
| Date | Event | Price |
|---|---|---|
| 9/11/2026 | Price change | $224,900-11.8%$140/sqft |
Source:  MLS Technology, Inc. #2630025 Report a problem | ||
| 8/13/2026 | Listed for sale | $255,000$159/sqft |
Source: MLS Technology, Inc. #2630025 Report a problem | ||
Public tax history
| Year | Property taxes | Tax assessment |
|---|---|---|
| 2025 | $1,317 +1.1% | $10,033 |
| 2024 | $1,303 +0.6% | $10,033 |
| 2023 | $1,295 -0.8% | $10,033 |
| 2022 | $1,306 -0.3% | $10,033 -9.1% |
| 2021 | $1,310 -0.7% | $11,033 |
| 2020 | $1,318 +0.2% | $11,033 |
| 2019 | $1,316 +0% | $11,033 +10% |
| 2018 | $1,316 +0.3% | $10,033 -9.1% |
| 2017 | $1,312 | $11,033 |
| 2016 | $1,312 | $11,033 -5.7% |
| 2015 | $1,312 -0.1% | $11,695 |
| 2014 | $1,313 | $11,695 +6% |
| 2013 | -- | $11,033 |
| 2012 | -- | $11,033 |
| 2011 | -- | $11,033 |
| 2010 | -- | $11,033 |
| 2009 | -- | $11,033 |
| 2008 | -- | $11,033 |
| 2007 | -- | $11,033 |
| 2006 | -- | $11,033 |
| 2005 | -- | $11,033 +3.7% |
| 2004 | $1,262 | $10,644 +5% |
| 2003 | -- | $10,137 +5% |
| 2002 | -- | $9,654 +5% |
| 2001 | -- | $9,195 +5% |
| 2000 | -- | $8,758 |
Find assessor info on the county website
Monthly payment
Est. payment
Payment breakdown
Explore the cost of this home by adjusting the details. Changes won't be saved.Climate risks
Neighborhood: 74012
Nearby schools
Schools provided by the listing agent
- Elementary: Peters
- High: Union
- District: Union - Sch Dist (9)
Source: MLS Technology, Inc.. This data may not be complete. We recommend contacting the local school district to confirm school assignments for this home.
- $289,9004 bd2 ba2.2k sqft1224 S Chestnut Ave, Broken Arrow, OK 74012Off Market
- $239,2003 bd2 ba1.8k sqft1216 S Chestnut Ave, Broken Arrow, OK 74012Off Market
- $284,600-- bd2 ba2.6k sqft1300 S Chestnut Ave, Broken Arrow, OK 74012Off Market
- $228,3003 bd2 ba1.6k sqft1212 S Chestnut Ave, Broken Arrow, OK 74012Off Market
Similar homes
- $245,0003 bd2 ba1.8k sqft1409 S Walnut Ave, Broken Arrow, OK 74012For Sale
 MLS ID #2633474, Lisa Soltesz, Opendoor Brokerage LLC. MLS Technology, Inc.
- $245,0003 bd2 ba1.7k sqft3200 S Lions Ave, Broken Arrow, OK 74012For Sale
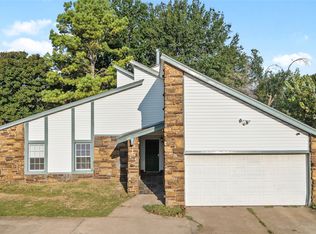 MLS ID #2631685, Lauren Harshman, Chinowth & Cohen. MLS Technology, Inc.
- $200,0003 bd2 ba1.2k sqft220 W Atlanta St, Broken Arrow, OK 74012Auction
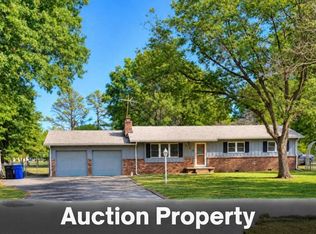 MLS ID #2636810, Jessica Wright, Mr. Ed's Auction Co.. MLS Technology, Inc.
- $205,0003 bd1 ba1.1k sqft1509 W Vandalia St, Broken Arrow, OK 74012For Sale
 MLS ID #2634544, Carri Ray, Trinity Properties. MLS Technology, Inc.
