Welcome Home! Situated on a generous 0.27 acre lot, this home offers comfortable living with room to enjoy both indoors and outdoors. the kitchen features newer cabinetry and included appliances, while the tile flooring enhances the main living areas. All bedrooms are generously sized and feature walk in closets, providing plenty of storage space. The spacious hall bathroom offers double sinks for added convenience. Step outside to a covered patio overlooking a large backyard that backs up to Boevers Elementary School. A standout feature is the fully owned and paid-off solar panel system, which will remain with the home. The seller reports electric bills as low as $80 even during the hottest months. Plus enjoy peace of mind with a roof replaced in 2024! come and see it yourself.
For sale
Price cut: $6K (11/10)
$259,000
13315 E 36th St, Tulsa, OK 74134
3beds
1,670sqft
Single Family Residence
Built in 1979
0.28 Acres Lot
$-- Zestimate®
$155/sqft
$-- HOA
What's special
Spacious hall bathroomWalk in closetsDouble sinksNewer cabinetryIncluded appliances
- 21 days
- 206
- 16
Zillow last checked:
Listing updated:
Listed by:
Montse Torres 918-344-7870,
Chinowth & Cohen
Source: MLS Technology, Inc.,MLS#: 2639201 Originating MLS: MLS Technology
Facts & features
Interior
Bedrooms & bathrooms
- Bedrooms: 3
- Bathrooms: 2
- Full bathrooms: 2
Primary bedroom
- Description: Primary Bedroom,Private Bath
- Level: First
Primary bathroom
- Description: Primary Bath,Bathtub,Full Bath
- Level: First
Bathroom
- Description: Hall Bath,Bathtub,Double Sink,Full Bath
- Level: First
Dining room
- Description: Dining Room,Formal
- Level: First
Living room
- Description: Living Room,Fireplace,Formal
- Level: First
Utility room
- Description: Utility Room,Inside
- Level: First
Heating
- Central, Gas
Cooling
- Central Air
Appliances
- Included: Dishwasher, Disposal, Gas Water Heater, Oven, Range, Refrigerator, Stove
- Laundry: Washer Hookup, Electric Dryer Hookup, Gas Dryer Hookup
Features
- High Speed Internet, Laminate Counters, Other, Electric Range Connection
- Flooring: Carpet, Tile
- Windows: Vinyl
- Basement: None
- Number of fireplaces: 1
- Fireplace features: Gas Log
Interior area
- Total structure area: 1,670
- Total interior livable area: 1,670 sqft
Property
Parking
- Total spaces: 2
- Parking features: Attached, Garage
- Attached garage spaces: 2
Features
- Levels: One
- Stories: 1
- Patio & porch: Covered, Patio
- Exterior features: Concrete Driveway, Rain Gutters
- Pool features: None
- Fencing: Chain Link
Lot
- Size: 0.28 Acres
- Features: Mature Trees
Details
- Additional structures: Storage
- Parcel number: 76525942158120
Construction
Type & style
- Home type: SingleFamily
- Architectural style: Ranch
- Property subtype: Single Family Residence
Materials
- Brick, Wood Siding, Wood Frame
- Foundation: Slab
- Roof: Asphalt,Fiberglass
Condition
- Year built: 1979
Utilities & green energy
- Sewer: Public Sewer
- Water: Public
- Utilities for property: Electricity Available, Natural Gas Available, High Speed Internet Available, Other, Water Available
Community & HOA
Community
- Features: Gutter(s)
- Security: No Safety Shelter, Smoke Detector(s)
- Subdivision: Park Plaza East Iii
HOA
- Has HOA: No
Location
- Region: Tulsa
Financial & listing details
- Price per square foot: $155/sqft
- Annual tax amount: $3,523
- Date on market: 10/29/2026
- Cumulative days on market: 21 days
- Listing terms: Conventional,FHA,Other,VA Loan
Estimated market value
Not available
Estimated sales range
Not available
Not available
Price history
| Date | Event | Price |
|---|---|---|
| 11/10/2026 | Price change | $259,000-2.3%$155/sqft |
Source:  MLS Technology, Inc. #2639201 Report a problem | ||
| 10/29/2026 | Listed for sale | $265,000+15.2%$159/sqft |
Source: MLS Technology, Inc. #2639201 Report a problem | ||
| 7/30/2024 | Sold | $230,000$138/sqft |
Source: MLS Technology, Inc. #2417870 Report a problem | ||
| 6/27/2024 | Pending sale | $230,000$138/sqft |
Source: MLS Technology, Inc. #2417870 Report a problem | ||
| 5/24/2024 | Listed for sale | $230,000+135.9%$138/sqft |
Source: MLS Technology, Inc. #2417870 Report a problem | ||
| 1/11/2013 | Sold | $97,500$58/sqft |
Source: MLS Technology, Inc. #1222920 Report a problem | ||
Public tax history
Tax history is unavailable.
Monthly payment
Est. payment
Payment breakdown
Explore the cost of this home by adjusting the details. Changes won't be saved.Climate risks
Neighborhood: Park Plaza East
Nearby schools
Schools provided by the listing agent
- Elementary: Boevers
- High: Union
- District: Union - Sch Dist (9)
Source: MLS Technology, Inc.. This data may not be complete. We recommend contacting the local school district to confirm school assignments for this home.


Similar homes
- $235,0003 bd2 ba1.3k sqft3726 S 142nd East Ave, Tulsa, OK 74134For Sale
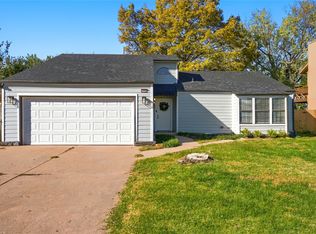 MLS ID #2641166, Christian McPherson, REAL Broker LLC. MLS Technology, Inc.
- $230,0003 bd2 ba1.4k sqft14311 E 38th St, Tulsa, OK 74134For Sale
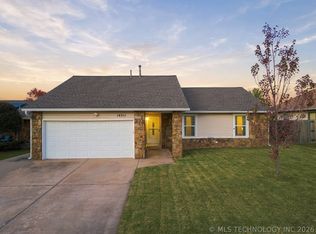 MLS ID #2640484, Tina Bell, Pennington & Assoc Realtors. MLS Technology, Inc.
- $225,0003 bd2 ba1.3k sqft12978 E 33rd St, Tulsa, OK 74134For Sale
 MLS ID #2639902, Alejandra Diaz, Nassau Ridge Realty. MLS Technology, Inc.
- $226,5003 bd2 ba1.3k sqft12939 E 34th St, Tulsa, OK 74134For Sale
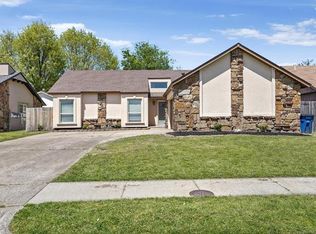 MLS ID #2638076, Angela Miller, Keller Williams Advantage. MLS Technology, Inc.
