BRIGHT, INVITING & MOVE-IN READY IN UNION SCHOOLS! This beautiful 3-bedroom, 2-bath home welcomes you with abundant natural light and an open layout that creates an easy, comfortable flow throughout. The inviting living spaces are perfect for both everyday living and entertaining. Enjoy the peace of a quiet neighborhood with convenient access to a nearby park, while shopping, dining, and everyday amenities are all within an easy 15-minute drive. Recent improvements include a new heater and air conditioner (2025), new hot water tank (2025), and new LVP flooring in the kitchen and dining room (2025). With its bright interior, desirable location, and valuable recent updates, this home is ready to welcome its next owner!
For sale
$224,900
14210 E 36th St, Tulsa, OK 74134
3beds
1,570sqft
Single Family Residence
Built in 1979
8,407 Square Feet Lot
$220,900 Zestimate®
$143/sqft
$-- HOA
What's special
Quiet neighborhoodAbundant natural light
- 19 days
- 406
- 70
Zillow last checked:
Listing updated:
Listed by:
Erin Catron 918-984-0994,
Erin Catron & Company, LLC
Source: MLS Technology, Inc.,MLS#: 2634065 Originating MLS: MLS Technology
Originating MLS: MLS TechnologyFacts & features
Interior
Bedrooms & bathrooms
- Bedrooms: 3
- Bathrooms: 2
- Full bathrooms: 2
Primary bedroom
- Description: Primary Bedroom,Private Bath,Walk-in Closet
- Level: First
Bedroom
- Description: Bedroom,No Bath,Walk-in Closet
- Level: First
Bedroom
- Description: Bedroom,No Bath,Walk-in Closet
- Level: First
Primary bathroom
- Description: Primary Bath,Shower Only
- Level: First
Bathroom
- Description: Hall Bath,Bathtub,Full Bath
- Level: First
Dining room
- Description: Dining Room,Combo w/ Living,Formal
- Level: First
Kitchen
- Description: Kitchen,Island
- Level: First
Living room
- Description: Living Room,Combo,Fireplace,Great Room
- Level: First
Utility room
- Description: Utility Room,Garage
- Level: First
Heating
- Central, Gas
Cooling
- Central Air
Appliances
- Included: Cooktop, Double Oven, Dishwasher, Freezer, Gas Water Heater, Microwave, Oven, Range, Refrigerator
- Laundry: Gas Dryer Hookup
Features
- Laminate Counters, None, Ceiling Fan(s), Electric Oven Connection, Electric Range Connection, Gas Range Connection, Gas Oven Connection
- Flooring: Carpet, Other
- Windows: Aluminum Frames
- Number of fireplaces: 1
- Fireplace features: Gas Log, Gas Starter, Wood Burning
Interior area
- Total structure area: 1,570
- Total interior livable area: 1,570 sqft
Property
Parking
- Total spaces: 2
- Parking features: Attached, Garage, Shelves, Storage
- Attached garage spaces: 2
Features
- Levels: One
- Stories: 1
- Patio & porch: Covered, Patio, Porch
- Exterior features: Rain Gutters
- Pool features: None
- Fencing: Privacy
Lot
- Size: 8,407 Square Feet
- Features: Mature Trees
Details
- Additional structures: Shed(s)
- Parcel number: 77200942125190
Construction
Type & style
- Home type: SingleFamily
- Property subtype: Single Family Residence
Materials
- Stone, Stucco, Wood Frame
- Foundation: Slab
- Roof: Asphalt,Fiberglass
Condition
- Year built: 1979
Utilities & green energy
- Sewer: Public Sewer
- Water: Public
- Utilities for property: Electricity Available, Natural Gas Available, Water Available
Community & HOA
Community
- Features: Gutter(s), Sidewalks
- Security: No Safety Shelter
- Subdivision: Summerfield
HOA
- Has HOA: No
Location
- Region: Tulsa
Financial & listing details
- Price per square foot: $143/sqft
- Annual tax amount: $2,624
- Date on market: 9/28/2026
- Cumulative days on market: 20 days
- Listing terms: Conventional,FHA,Other,VA Loan
- Exclusions: Washer/dryer excluded
Estimated market value
$220,900
$210,000 - $232,000
$1,867/mo
Price history
| Date | Event | Price |
|---|---|---|
| 9/28/2026 | Listed for sale | $224,900+15.3%$143/sqft |
Source:  MLS Technology, Inc. #2634065 Report a problem MLS Technology, Inc. #2634065 Report a problem | ||
| 5/26/2022 | Sold | $195,000+2.6%$124/sqft |
Source: MLS Technology, Inc. #2212364 Report a problem | ||
| 4/23/2022 | Pending sale | $190,000$121/sqft |
Source: MLS Technology, Inc. #2212364 Report a problem | ||
| 4/22/2022 | Listed for sale | $190,000+48.4%$121/sqft |
Source: MLS Technology, Inc. #2212364 Report a problem | ||
| 4/24/2017 | Sold | $128,000$82/sqft |
Source: MLS Technology, Inc. #1705655 Report a problem | ||
Public tax history
Tax history is unavailable.
Monthly payment
Est. payment
Payment breakdown
Explore the cost of this home by adjusting the details. Changes won't be saved.Climate risks
Neighborhood: 74134
Nearby schools
Schools provided by the listing agent
- Elementary: Rosa Parks
- High: Union
- District: Union - Sch Dist (9)
Source: MLS Technology, Inc.. This data may not be complete. We recommend contacting the local school district to confirm school assignments for this home.

Similar homes
- $235,0002 bd2 ba1.8k sqft3328 S 142nd East Ave, Tulsa, OK 74134For Sale
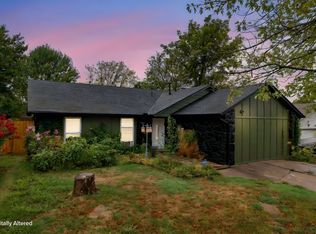 MLS ID #2637310, Kevin King, McGraw, REALTORS. MLS Technology, Inc.
 - $240,0003 bd2 ba1.4k sqft3341 S 143rd East Ave, Tulsa, OK 74134For Sale
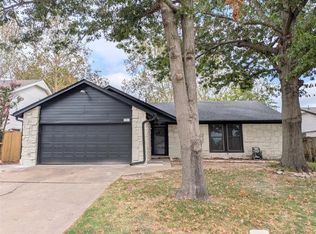 MLS ID #2635212, Jennifer Hicks, EH James Realty Advisors. MLS Technology, Inc.
 - $225,0003 bd2 ba1.4k sqft13812 E 33rd St, Tulsa, OK 74134For Sale
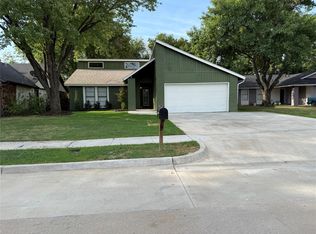 MLS ID #2631749, Leticia Sanchez, McGraw, REALTORS. MLS Technology, Inc.
 - $215,0004 bd2 ba1.8k sqft2817 S 138th Ave E, Tulsa, OK 74134For Sale
 MLS ID #2637279, Jon Malham, Cochran & Co Realtors. MLS Technology, Inc.
