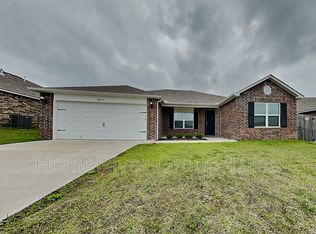
Welcome to this beautifully designed TurnKey Ready home located in the desirable Battle Creek Park community of Tulsa. This single-story residence offers 3 bedrooms, 2 full bathrooms, and a 2-car attached garage, all thoughtfully designed with comfort and functionality in mind. Step inside to discover an open-concept layout with elevated ceilings and abundant naTtural light, creating a bright and spacious living environment. The kitchen stands out with modern quality countertops, extensive cabinet storage, stainless appliance package (includes gas range) and generous counter space. This move-in-ready home combines modern finishes, energy efficiency, and thoughtful design, making it an excellent opportunity for buyers seeking quality construction in a growing area of Tulsa. SEE TODAY!
For sale
Price cut: $10K (10/14)
$234,900
3635 S 151st Ave E, Tulsa, OK 74134
3beds
1,486sqft
Single Family Residence
Built in 2019
7,579 Square Feet Lot
$-- Zestimate®
$158/sqft
$21/mo HOA
What's special
Modern finishesModern quality countertopsOpen-concept layoutGas rangeExtensive cabinet storageGenerous counter spaceStainless appliance package
- 64 days
- 262
- 24
Zillow last checked:
Listing updated:
Listed by:
Brandon Hart 405-990-4569,
Flotilla Real Estate Partners
Source: MLS Technology, Inc.,MLS#: 2630680 Originating MLS: MLS Technology
Originating MLS: MLS TechnologyFacts & features
Interior
Bedrooms & bathrooms
- Bedrooms: 3
- Bathrooms: 2
- Full bathrooms: 2
Primary bedroom
- Description: Primary Bedroom,Private Bath
- Level: First
Bedroom
- Description: Bedroom,
- Level: First
Bedroom
- Description: Bedroom,
- Level: First
Primary bathroom
- Description: Primary Bath,Full Bath
- Level: First
Bathroom
- Description: Hall Bath,Full Bath
- Level: First
Kitchen
- Description: Kitchen,Breakfast Nook,Eat-In,Pantry
- Level: First
Living room
- Description: Living Room,Great Room
- Level: First
Utility room
- Description: Utility Room,Inside,Separate
- Level: First
Heating
- Central, Gas, Zoned
Cooling
- Central Air, Zoned
Appliances
- Included: Dishwasher, Disposal, Gas Water Heater, Microwave, Oven, Range, Plumbed For Ice Maker
- Laundry: Washer Hookup
Features
- High Ceilings, High Speed Internet, Laminate Counters, Cable TV, Wired for Data, Ceiling Fan(s), Electric Range Connection, Gas Oven Connection, Programmable Thermostat
- Flooring: Carpet, Vinyl
- Doors: Insulated Doors
- Windows: Vinyl, Insulated Windows
- Basement: None
- Has fireplace: No
Interior area
- Total structure area: 1,486
- Total interior livable area: 1,486 sqft
Property
Parking
- Total spaces: 2
- Parking features: Attached, Garage
- Attached garage spaces: 2
Features
- Levels: One
- Stories: 1
- Patio & porch: Covered, Patio, Porch
- Exterior features: Concrete Driveway, Landscaping
- Pool features: None
- Fencing: Full
Lot
- Size: 7,579 Square Feet
- Features: None
Details
- Additional structures: None
Construction
Type & style
- Home type: SingleFamily
- Architectural style: Other
- Property subtype: Single Family Residence
Materials
- Brick, Vinyl Siding, Wood Frame
- Foundation: Slab
- Roof: Asphalt,Fiberglass
Condition
- Year built: 2019
Utilities & green energy
- Sewer: Aerobic Septic
- Water: Public
- Utilities for property: Cable Available, Electricity Available, Natural Gas Available, Phone Available, Water Available
Green energy
- Energy efficient items: Doors, Windows
Community & HOA
Community
- Security: No Safety Shelter, Smoke Detector(s)
- Subdivision: The Crossing At Battle Creek, Phase I
HOA
- Has HOA: Yes
- Amenities included: Other
- HOA fee: $250 annually
Location
- Region: Tulsa
Financial & listing details
- Price per square foot: $158/sqft
- Annual tax amount: $3,412
- Date on market: 8/18/2026
- Cumulative days on market: 66 days
- Listing terms: Conventional,FHA,Other,VA Loan
Estimated market value
Not available
Estimated sales range
Not available
Not available
Price history
| Date | Event | Price |
|---|---|---|
| 10/14/2026 | Price change | $234,900-4.1%$158/sqft |
Source:  MLS Technology, Inc. #2630680 Report a problem MLS Technology, Inc. #2630680 Report a problem | ||
| 9/24/2026 | Price change | $244,900-2%$165/sqft |
Source: MLS Technology, Inc. #2630680 Report a problem | ||
| 9/10/2026 | Price change | $249,900-3.9%$168/sqft |
Source: MLS Technology, Inc. #2630680 Report a problem | ||
| 8/20/2026 | Listed for sale | $260,000+52.4%$175/sqft |
Source: MLS Technology, Inc. #2630680 Report a problem | ||
| 1/23/2020 | Listing removed | $1,200$1/sqft |
Source: American Residential Group, LLC Report a problem | ||
| 1/7/2020 | Price change | $1,200-9.4%$1/sqft |
Source: American Residential Group, LLC Report a problem | ||
| 1/2/2020 | Listed for rent | $1,325$1/sqft |
Source: American Residential Group, LLC Report a problem | ||
| 12/31/2019 | Sold | $170,659$115/sqft |
Source: MLS Technology, Inc. #1938195 Report a problem | ||
| 11/14/2019 | Pending sale | $170,659$115/sqft |
Source: Kevo Properties #1938195 Report a problem | ||
| 10/22/2019 | Listed for sale | $170,659$115/sqft |
Source: Kevo Properties #1938195 Report a problem | ||
Public tax history
Tax history is unavailable.
Monthly payment
Est. payment
Payment breakdown
Explore the cost of this home by adjusting the details. Changes won't be saved.Climate risks
Neighborhood: 74134
Nearby schools
Schools provided by the listing agent
- Elementary: Country Lane
- High: Broken Arrow
- District: Broken Arrow - Sch Dist (3)
Source: MLS Technology, Inc.. This data may not be complete. We recommend contacting the local school district to confirm school assignments for this home.
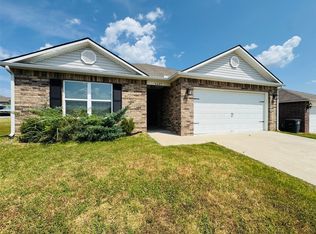
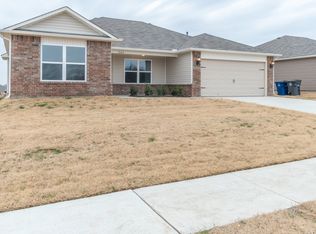
Similar homes
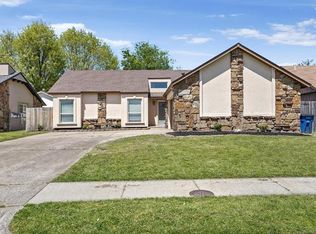
- $226,5003 bd2 ba1.3k sqft12939 E 34th St, Tulsa, OK 74134For Sale
 MLS ID #2638076, Angela Miller, Keller Williams Advantage. MLS Technology, Inc.
 - $250,0004 bd2 ba1.5k sqft3631 S 151st Ave E, Tulsa, OK 74134For Sale
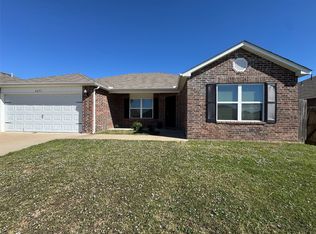 MLS ID #2636726, Brandon Hart, Flotilla Real Estate Partners. MLS Technology, Inc.
 - $240,0003 bd2 ba1.4k sqft3341 S 143rd East Ave, Tulsa, OK 74134For Sale
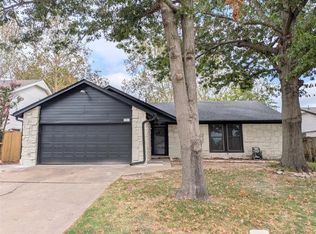 MLS ID #2635212, Jennifer Hicks, EH James Realty Advisors. MLS Technology, Inc.
 - $250,0003 bd2 ba1.3k sqft3931 S 149th East Ave, Tulsa, OK 74134For Sale
 MLS ID #2620713, Dawn Castro, Chinowth & Cohen. MLS Technology, Inc.
