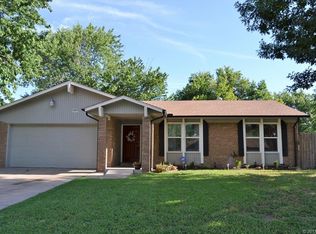
Welcome home to this charming two-story brick residence, offering three bedrooms, two baths, and an inviting open feel. Step inside to vaulted ceilings and a cozy fireplace that anchors the living room, perfect for relaxing or hosting friends. The dining room flows easily into the kitchen area, while fresh interior paint throughout and clean carpets make the home move-in ready. Recent updates include the roof, windows, and HVAC. Enjoy outdoor living on the wood deck with privacy fence. A two-car garage and zero-lot-line design offer convenience and low maintenance for those seeking comfort and value in a welcoming neighborhood. Ideal for downsizers, first-time buyers, or anyone looking for an easy-to-love home.
For sale
$199,000
13045 E 28th Pl, Tulsa, OK 74134
3beds
1,420sqft
Single Family Residence
Built in 1991
2,395 Square Feet Lot
$195,500 Zestimate®
$140/sqft
$-- HOA
What's special
Two-story brick residenceInviting open feelTwo-car garageTwo bathsThree bedroomsZero-lot-line designCozy fireplace
- 6 days
- 267
- 28
Likely to sell faster than
Zillow last checked:
Listing updated:
Listed by:
Dan Murray 918-561-6060,
McGraw, REALTORS
Source: MLS Technology, Inc.,MLS#: 2640693 Originating MLS: MLS Technology
Facts & features
Interior
Bedrooms & bathrooms
- Bedrooms: 3
- Bathrooms: 2
- Full bathrooms: 2
Primary bedroom
- Description: Primary Bedroom,Private Bath,Walk-in Closet
- Level: First
Bedroom
- Description: Bedroom,
- Level: Second
Bedroom
- Description: Bedroom,
- Level: Second
Primary bathroom
- Description: Primary Bath,Full Bath
- Level: First
Bathroom
- Description: Hall Bath,Full Bath
- Level: First
Dining room
- Description: Dining Room,Combo w/ Living
- Level: First
Kitchen
- Description: Kitchen,Eat-In
- Level: First
Living room
- Description: Living Room,Fireplace
- Level: First
Utility room
- Description: Utility Room,Inside
- Level: First
Heating
- Central, Electric
Cooling
- Central Air
Appliances
- Included: Dishwasher, Electric Water Heater, Disposal, Microwave, Oven, Range
- Laundry: Washer Hookup, Electric Dryer Hookup
Features
- High Speed Internet, Laminate Counters, Cable TV, Vaulted Ceiling(s), Ceiling Fan(s), Electric Oven Connection, Electric Range Connection, Programmable Thermostat
- Flooring: Carpet, Tile
- Doors: Insulated Doors, Storm Door(s)
- Windows: Storm Window(s), Vinyl, Insulated Windows
- Basement: None
- Number of fireplaces: 1
- Fireplace features: Other
Interior area
- Total structure area: 1,420
- Total interior livable area: 1,420 sqft
Property
Parking
- Total spaces: 2
- Parking features: Attached, Garage, Shelves
- Attached garage spaces: 2
Features
- Levels: Two
- Stories: 2
- Patio & porch: Deck, Porch
- Exterior features: Concrete Driveway, Rain Gutters
- Pool features: None
- Fencing: Privacy
Lot
- Size: 2,395 Square Feet
- Features: None
Details
- Additional structures: None
- Parcel number: 41790941614195
Construction
Type & style
- Home type: SingleFamily
- Property subtype: Single Family Residence
Materials
- Brick, Wood Frame
- Foundation: Slab
- Roof: Asphalt,Fiberglass
Condition
- Year built: 1991
Utilities & green energy
- Sewer: Public Sewer
- Water: Public
- Utilities for property: Electricity Available, Water Available
Green energy
- Energy efficient items: Doors, Windows
Community & HOA
Community
- Features: Gutter(s)
- Security: No Safety Shelter, Security System Owned, Smoke Detector(s)
- Subdivision: Tamarac
HOA
- Has HOA: No
- Amenities included: None
Location
- Region: Tulsa
Financial & listing details
- Price per square foot: $140/sqft
- Annual tax amount: $1,141
- Date on market: 11/12/2026
- Cumulative days on market: 7 days
- Listing terms: Conventional,FHA 203(k),FHA,VA Loan
Estimated market value
$195,500
$186,000 - $205,000
$1,529/mo
Price history
| Date | Event | Price |
|---|---|---|
| 11/12/2026 | Listed for sale | $199,000$140/sqft |
Source:  MLS Technology, Inc. #2640693 Report a problem | ||
Public tax history
Tax history is unavailable.
Monthly payment
Est. payment
Payment breakdown
Explore the cost of this home by adjusting the details. Changes won't be saved.Climate risks
Neighborhood: Mayo Plaza
Nearby schools
Schools provided by the listing agent
- Elementary: Disney
- High: East Central
- District: Tulsa - Sch Dist (1)
Source: MLS Technology, Inc.. This data may not be complete. We recommend contacting the local school district to confirm school assignments for this home.

Similar homes
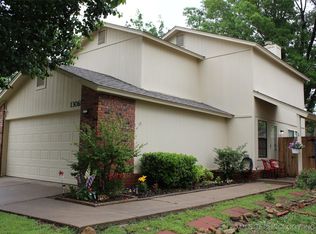
- $190,0003 bd2 ba1.8k sqft13610 E 24th Pl, Tulsa, OK 74134For Sale
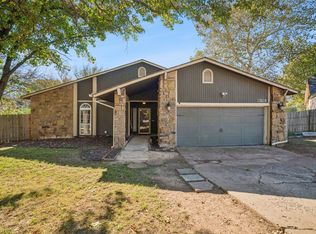 MLS ID #2640831, Brittany Lowry, C21/First Choice Realty. MLS Technology, Inc.
- $199,0004 bd2 ba1.7k sqft3342 S 141st East Ave, Tulsa, OK 74134For Sale
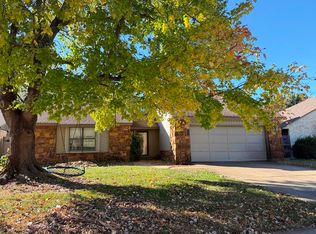 MLS ID #2640599, Tomas Barrientos, HomeSmart Stellar Realty. MLS Technology, Inc.
- $194,9993 bd2 ba1.1k sqft13820 E 29th Pl, Tulsa, OK 74134For Sale
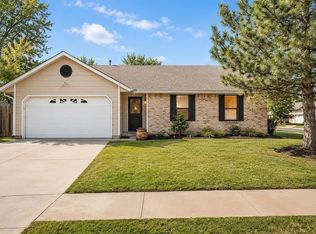 MLS ID #2636725, Crystal Moreau, Platinum Real Estate Professio. MLS Technology, Inc.
- $230,0003 bd2 ba1.4k sqft14311 E 38th St, Tulsa, OK 74134For Sale
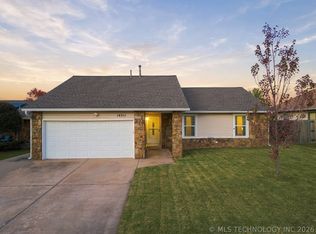 MLS ID #2640484, Tina Bell, Pennington & Assoc Realtors. MLS Technology, Inc.
