MOVE-IN READY! Former model home with all the extras! Great open concept split plan. Mostly hardwood floors throughout. Spacious vaulted beamed ceiling in living and corner fireplace. Awesome vaulted kitchen w/plenty of cabinets and walk-in pantry. Vaulted study off the entry. Large primary bedroom and bath w/separate shower, whirlpool tub and double sinks. Sprinkler system. Covered patio. Neighborhood amenities include a pool, park, pond and walking trail. Close to shopping and dining nearby and easy access to the Broken Arrow Expressway.
For sale
$349,900
18312 E 50th Pl S, Tulsa, OK 74134
3beds
1,953sqft
Single Family Residence
Built in 2015
8,058 Square Feet Lot
$-- Zestimate®
$179/sqft
$38/mo HOA
What's special
Sprinkler systemWhirlpool tubSeparate showerMostly hardwood floors throughoutCorner fireplaceDouble sinksCovered patio
- 1 day
- 126
- 5
Zillow last checked:
Listing updated:
Listed by:
Trish Allison 918-260-7653,
Coldwell Banker Select
Source: MLS Technology, Inc.,MLS#: 2638628 Originating MLS: MLS Technology
Facts & features
Interior
Bedrooms & bathrooms
- Bedrooms: 3
- Bathrooms: 2
- Full bathrooms: 2
Primary bedroom
- Description: Primary Bedroom,Private Bath,Walk-in Closet
- Level: First
Bedroom
- Description: Bedroom,
- Level: First
Bedroom
- Description: Bedroom,
- Level: First
Primary bathroom
- Description: Primary Bath,Double Sink,Full Bath,Separate Shower,Whirlpool
- Level: First
Other
- Description: ,
- Level: First
Kitchen
- Description: Kitchen,Island,Pantry
- Level: First
Living room
- Description: Living Room,Fireplace,Great Room
- Level: First
Office
- Description: Office,
- Level: First
Utility room
- Description: Utility Room,Inside
- Level: First
Utility room
- Description: Utility Room,Inside,Separate,Sink
- Level: First
Heating
- Central, Gas
Cooling
- Central Air
Appliances
- Included: Dryer, Dishwasher, Disposal, Gas Water Heater, Microwave, Oven, Range, Refrigerator, Stove, Washer, Plumbed For Ice Maker
- Laundry: Washer Hookup, Electric Dryer Hookup, Gas Dryer Hookup
Features
- Granite Counters, High Ceilings, Stone Counters, Cable TV, Vaulted Ceiling(s), Ceiling Fan(s), Electric Range Connection, Gas Range Connection
- Flooring: Carpet, Tile, Wood
- Doors: Insulated Doors
- Windows: Vinyl, Insulated Windows
- Basement: None
- Number of fireplaces: 1
- Fireplace features: Gas Log
Interior area
- Total structure area: 1,953
- Total interior livable area: 1,953 sqft
Property
Parking
- Total spaces: 3
- Parking features: Attached, Garage
- Attached garage spaces: 3
Features
- Levels: One
- Stories: 1
- Patio & porch: Covered, Patio, Porch
- Exterior features: Concrete Driveway, Irrigation Sprinklers, Landscaping
- Pool features: None
- Fencing: Privacy
Lot
- Size: 8,058 Square Feet
- Features: None
Details
- Additional structures: None
- Parcel number: 87724942566020
Construction
Type & style
- Home type: SingleFamily
- Architectural style: Other
- Property subtype: Single Family Residence
Materials
- Brick, Stone, Stucco, Wood Frame
- Foundation: Slab
- Roof: Asphalt,Fiberglass
Condition
- Year built: 2015
Utilities & green energy
- Sewer: Public Sewer
- Water: Public
- Utilities for property: Cable Available, Phone Available
Green energy
- Energy efficient items: Doors, Insulation, Windows
Community & HOA
Community
- Features: Sidewalks
- Security: No Safety Shelter, Security System Owned, Smoke Detector(s)
- Subdivision: Stonegate Iv
HOA
- Has HOA: Yes
- Amenities included: Park, Pool
- HOA fee: $450 annually
Location
- Region: Tulsa
Financial & listing details
- Price per square foot: $179/sqft
- Annual tax amount: $3,767
- Date on market: 10/24/2026
- Cumulative days on market: 2 days
- Listing terms: Conventional,FHA,VA Loan
Estimated market value
Not available
Estimated sales range
Not available
Not available
Price history
| Date | Event | Price |
|---|---|---|
| 10/24/2026 | Listed for sale | $349,900+49%$179/sqft |
Source:  MLS Technology, Inc. #2638628 Report a problem | ||
| 4/26/2018 | Sold | $234,900$120/sqft |
Source: MLS Technology, Inc. #1746564 Report a problem | ||
Public tax history
Tax history is unavailable.
Monthly payment
Est. payment
Payment breakdown
Explore the cost of this home by adjusting the details. Changes won't be saved.Climate risks
Neighborhood: Lynn Lane
Nearby schools
Schools provided by the listing agent
- Elementary: Country Lane
- High: Broken Arrow
- District: Broken Arrow - Sch Dist (3)
Source: MLS Technology, Inc.. This data may not be complete. We recommend contacting the local school district to confirm school assignments for this home.
Similar homes
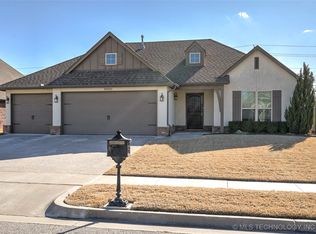
- $345,0003 bd2 ba2k sqft4710 S 179th East Ave, Tulsa, OK 74134For Sale
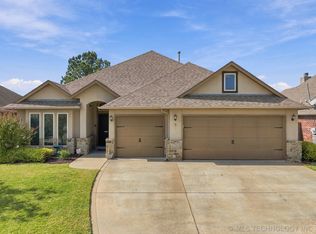 MLS ID #2637558, Jackie Proffitt, Keller Williams Advantage. MLS Technology, Inc.
- from $355,0003 bd2 ba1.6k sqftHampton III - Huntington Park II Plan, Huntington Park II, Tulsa, OK 74134New Construction
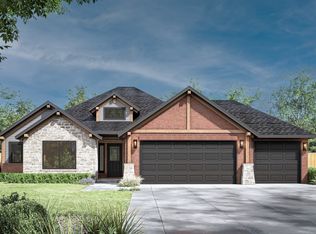 Concept Builders
- $289,9003 bd2 ba1.6k sqft18602 E 50th Pl S, Tulsa, OK 74134For Sale
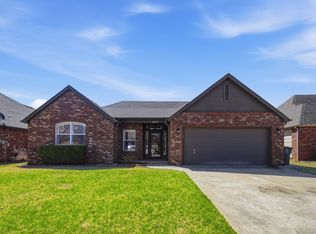 MLS ID #2637181, Robin Benjamin, Benjamin Realty & Associates. MLS Technology, Inc.
- $378,0004 bd2 ba2.1k sqft18528 E 46th St S, Tulsa, OK 74134For Sale
 MLS ID #2629748, Juliane McMurray, Realty One Group Dreamers. MLS Technology, Inc.
