Former Builder’s Personal Home! Welcome to this beautifully updated 4-bedroom, 3-full-bath, 3-car garage home in Cypress Creek. The 1.5-story layout offers exceptional main-level living with additional flexible space upstairs. The kitchen was thoughtfully updated in 2021 with custom cabinetry, quartz countertops, instant hot water at the faucet, a built-in double-tier cutlery organizer, and updated appliances—chef’s kiss… I mean, kitchen! The main-level primary suite offers a spa-inspired retreat with custom tile work, a freestanding soaking tub, dual vanities, built-in storage, a large walk-in closet, and a convenient toe-kick heater beneath the vanity.
Hand-scraped hardwood floors, decorative beams, and two fireplaces add warmth and character throughout the home. The main level also features a dedicated front office filled with natural light, two secondary bedrooms, a full bathroom, and a laundry room with sink. Smart-home conveniences include smart thermostats, smart first-floor light switches, smart deadbolts, video doorbell, smart garage access, and an EV charger. Additional features include full-yard irrigation and thoughtful updates throughout. Upstairs, you’ll find an oversized game room and full bathroom, plus a large floored walk-out attic space offering excellent potential to be finished as an additional bedroom, flex room, or bonus space. The roof was replaced in November 2025.Outside, enjoy a backyard with a gated dog run and built-in fire pit. And Cypress Creek’s amenities are on another level, with two parks, neighborhood pool, splash pad, and four catch-and-release ponds. Located in Broken Arrow Schools and served by Country Lane Elementary, this home combines thoughtful updates, flexible living space, smart-home features, and an incredible neighborhood setting. Schedule your private tour today!
For sale
$439,500
18621 E 43rd Pl, Tulsa, OK 74134
4beds
2,870sqft
Single Family Residence
Built in 2013
7,623 Square Feet Lot
$-- Zestimate®
$153/sqft
$50/mo HOA
What's special
- 13 days
- 96
- 13
Zillow last checked:
Listing updated:
Listed by:
Rachel Close 918-698-6022,
McGraw, REALTORS
Source: MLS Technology, Inc.,MLS#: 2636172 Originating MLS: MLS Technology
Facts & features
Interior
Bedrooms & bathrooms
- Bedrooms: 4
- Bathrooms: 3
- Full bathrooms: 3
Primary bedroom
- Description: Primary Bedroom,Separate Closets,Walk-in Closet
- Level: First
Bedroom
- Description: Bedroom,Walk-in Closet
- Level: First
Bedroom
- Description: Bedroom,Private Bath,Walk-in Closet
- Level: First
Primary bathroom
- Description: Primary Bath,Bathtub,Double Sink,Full Bath,Heater,Separate Shower,Vent
- Level: First
Bathroom
- Description: Hall Bath,Bathtub,Full Bath,Vent
- Level: First
Bonus room
- Description: Additional Room,Attic
- Level: Second
Dining room
- Description: Dining Room,Combo w/ Family
- Level: First
Game room
- Description: Game/Rec Room,Closet
- Level: Second
Kitchen
- Description: Kitchen,Breakfast Nook,Eat-In,Pantry
- Level: First
Living room
- Description: Living Room,Fireplace
- Level: First
Office
- Description: Office,Fireplace
- Level: First
Utility room
- Description: Utility Room,Inside,Separate,Sink
- Level: First
Heating
- Central, Gas, Multiple Heating Units, Zoned
Cooling
- Central Air, 2 Units, Zoned
Appliances
- Included: Built-In Range, Dishwasher, Disposal, Gas Water Heater, Microwave, Oven, Range, Plumbed For Ice Maker
- Laundry: Washer Hookup, Electric Dryer Hookup, Gas Dryer Hookup
Features
- Attic, High Ceilings, Quartz Counters, Stone Counters
- Flooring: Carpet, Tile, Wood
- Windows: Vinyl
- Number of fireplaces: 1
- Fireplace features: Gas Log, Gas Starter, Outside
Interior area
- Total structure area: 2,870
- Total interior livable area: 2,870 sqft
Property
Parking
- Total spaces: 3
- Parking features: Attached, Garage, Other
- Attached garage spaces: 3
Features
- Levels: Two
- Stories: 2
- Patio & porch: Covered, Patio
- Exterior features: Concrete Driveway, Fire Pit, IrrigationSprinklers, Landscaping, Lighting, Rain Gutters
- Pool features: None
- Fencing: Full,Privacy
Lot
- Size: 7,623 Square Feet
- Features: Other
Details
- Additional structures: None
- Parcel number: 87670942558710
Construction
Type & style
- Home type: SingleFamily
- Architectural style: French Provincial
- Property subtype: Single Family Residence
Materials
- Brick, Wood Frame
- Foundation: Slab
- Roof: Asphalt,Fiberglass
Condition
- Year built: 2013
Utilities & green energy
- Sewer: Public Sewer
- Water: Public
- Utilities for property: Electricity Available, Fiber Optic Available, Natural Gas Available, Water Available
Community & HOA
Community
- Features: Gutter(s), Sidewalks
- Security: No Safety Shelter, Smoke Detector(s)
- Subdivision: Cypress Creek
HOA
- Has HOA: Yes
- Amenities included: Other, Park, Pool, Trail(s)
- HOA fee: $600 annually
Location
- Region: Tulsa
Financial & listing details
- Price per square foot: $153/sqft
- Tax assessed value: $254,000
- Annual tax amount: $5,514
- Date on market: 10/6/2026
- Cumulative days on market: 14 days
- Listing terms: Conventional,FHA,Other,VA Loan
Estimated market value
Not available
Estimated sales range
Not available
Not available
Price history
| Date | Event | Price |
|---|---|---|
| 10/6/2026 | Listed for sale | $439,500+32%$153/sqft |
Source:  MLS Technology, Inc. #2636172 Report a problem | ||
| 9/28/2020 | Sold | $333,000-1.8%$116/sqft |
Source:  MLS Technology, Inc. #2029068 Report a problem | ||
| 8/22/2020 | Pending sale | $339,000$118/sqft |
Source: Chinowth & Cohen #2029068 Report a problem | ||
| 8/11/2020 | Listed for sale | $339,000+13%$118/sqft |
Source: Chinowth & Cohen #2029068 Report a problem | ||
| 9/4/2017 | Sold | $299,900$104/sqft |
Source: Agent Provided Report a problem | ||
| 3/27/2017 | Price change | $299,900-3.2%$104/sqft |
Source: Coldwell Banker Select #1706249 Report a problem | ||
| 2/22/2017 | Listed for sale | $309,900$108/sqft |
Source: Coldwell Banker Select #1706249 Report a problem | ||
| 12/22/2016 | Listing removed | $309,900$108/sqft |
Source: Trinity Properties #1630174 Report a problem | ||
| 10/20/2016 | Price change | $309,900-0.6%$108/sqft |
Source: Trinity Properties #1630174 Report a problem | ||
| 9/29/2016 | Price change | $311,900-0.6%$109/sqft |
Source: Trinity Properties #1630174 Report a problem | ||
| 9/2/2016 | Price change | $313,900-0.6%$109/sqft |
Source: Trinity Properties #1607108 Report a problem | ||
| 5/26/2016 | Price change | $315,900-0.3%$110/sqft |
Source: Trinity Properties #1607108 Report a problem | ||
| 3/5/2016 | Listed for sale | $316,900$110/sqft |
Source: Trinity Properties #1607108 Report a problem | ||
Public tax history
| Year | Property taxes | Tax assessment |
|---|---|---|
| 2015 | $3,780 0% | $27,940 |
| 2014 | $3,781 +3246% | $27,940 +3214.4% |
| 2013 | $113 +0.9% | $843 |
| 2012 | $112 +2.8% | $843 |
| 2011 | $109 | $843 |
| 2010 | $109 +1.9% | $843 |
| 2009 | $107 | $843 |
Find assessor info on the county website
Monthly payment
Est. payment
Payment breakdown
Explore the cost of this home by adjusting the details. Changes won't be saved.Climate risks
Neighborhood: Lynn Lane
Nearby schools
Schools provided by the listing agent
- Elementary: Country Lane
- High: Broken Arrow
- District: Broken Arrow - Sch Dist (3)
Source: MLS Technology, Inc.. This data may not be complete. We recommend contacting the local school district to confirm school assignments for this home.


Similar homes
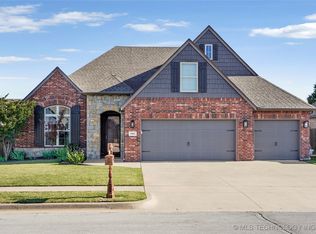
- $418,0004 bd3 ba2.9k sqft18713 E 42nd Pl, Tulsa, OK 74134For Sale
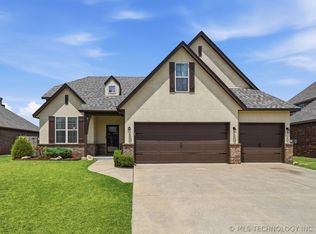 MLS ID #2625759, Kisha Simon, McGraw, REALTORS. MLS Technology, Inc.
- $431,7604 bd4 ba3k sqft4305 S 176th East Ave, Tulsa, OK 74134For Sale
 MLS ID #2633664, Marianne McGehee, Chinowth & Cohen. MLS Technology, Inc.
- $445,0005 bd4 ba3.8k sqft18709 E 42nd St, Tulsa, OK 74134For Sale
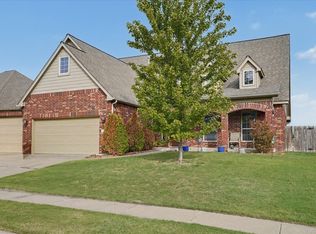 MLS ID #2633278, Joanna Ford, Realty One Group Dreamers. MLS Technology, Inc.
- $418,9003 bd3 ba2.8k sqft18419 E 50th St, Tulsa, OK 74134For Sale
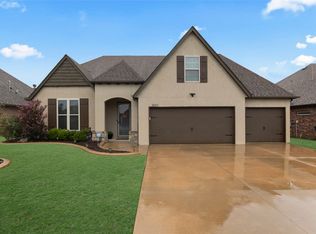 MLS ID #2636232, Jennifer Hughes, McGraw, REALTORS. MLS Technology, Inc.
