Welcome home to this beautifully updated 4-bedroom, 3 bath home with a spacious 3 car garage, located in the desirable Cypress Creek neighborhood featuring walking trails, a community pool, fishing ponds, clubhouse, and convenient access to shopping. The exterior of the home has been freshly painted. A brand-new roof has also been added. Inside, you'll find fresh paint, new carpet, elegant crown molding, formal dining room, refreshed kitchen and bathroom cabinets, and an eat in kitchen designed for everyday living and entertaining. The versatile bonus room is perfect for a game room, school room, home theater, or additional living space. Plus, the 200+ sq ft of unfinished attic space offers endless possibilities for a home office, craft room, or extra flex space. This home offers a thoughtful and flexible layout and is ready for its next chapter.
For sale
Price cut: $2K (8/20)
$418,000
18713 E 42nd Pl, Tulsa, OK 74134
4beds
2,912sqft
Single Family Residence
Built in 2011
8,363 Square Feet Lot
$-- Zestimate®
$144/sqft
$44/mo HOA
What's special
- 94 days
- 225
- 17
Zillow last checked:
Listing updated:
Listed by:
Kisha Simon 609-891-6109,
McGraw, REALTORS
Source: MLS Technology, Inc.,MLS#: 2625759 Originating MLS: MLS Technology
Originating MLS: MLS TechnologyFacts & features
Interior
Bedrooms & bathrooms
- Bedrooms: 4
- Bathrooms: 3
- Full bathrooms: 3
Primary bedroom
- Description: Master Bedroom,Private Bath,Walk-in Closet
- Level: First
Bedroom
- Description: Bedroom,Walk-in Closet
- Level: First
Bedroom
- Description: Bedroom,Walk-in Closet
- Level: Second
Bedroom
- Description: Bedroom,No Bath
- Level: Second
Primary bathroom
- Description: Master Bath,Double Sink,Full Bath,Separate Shower,Whirlpool
- Level: First
Bonus room
- Description: Additional Room,Attic
- Level: Second
Dining room
- Description: Dining Room,Formal
- Level: First
Game room
- Description: Game/Rec Room,
- Level: First
Kitchen
- Description: Kitchen,Eat-In,Pantry
- Level: First
Living room
- Description: Living Room,Fireplace,Formal
- Level: First
Utility room
- Description: Utility Room,Garage
- Level: First
Heating
- Central, Electric, Gas, Multiple Heating Units
Cooling
- Central Air, 2 Units
Appliances
- Included: Built-In Range, Dishwasher, Disposal, Gas Water Heater, Microwave, Oven, Range, Refrigerator
- Laundry: Washer Hookup, Electric Dryer Hookup, Gas Dryer Hookup
Features
- Attic, Granite Counters, High Ceilings, High Speed Internet, Cable TV, Gas Range Connection, Gas Oven Connection, Programmable Thermostat
- Flooring: Carpet, Tile, Wood
- Windows: Vinyl
- Basement: None
- Number of fireplaces: 1
- Fireplace features: Gas Starter
Interior area
- Total structure area: 2,912
- Total interior livable area: 2,912 sqft
Property
Parking
- Total spaces: 3
- Parking features: Attached, Garage
- Attached garage spaces: 3
Features
- Levels: Two
- Stories: 2
- Patio & porch: Covered, Patio
- Exterior features: Concrete Driveway, Rain Gutters
- Pool features: None
- Fencing: Full,Privacy
Lot
- Size: 8,363 Square Feet
- Features: None
Details
- Additional structures: None
- Parcel number: 87670942558200
Construction
Type & style
- Home type: SingleFamily
- Architectural style: French Provincial
- Property subtype: Single Family Residence
Materials
- Brick, HardiPlank Type, Stucco, Wood Frame
- Foundation: Slab
- Roof: Asphalt,Fiberglass
Condition
- Year built: 2011
Utilities & green energy
- Sewer: Public Sewer
- Water: Public
- Utilities for property: Cable Available, Electricity Available, Fiber Optic Available, Natural Gas Available, Phone Available, Water Available
Community & HOA
Community
- Features: Gutter(s)
- Security: No Safety Shelter, Smoke Detector(s)
- Subdivision: Cypress Creek
HOA
- Has HOA: Yes
- Amenities included: Clubhouse, Park, Pool, Trail(s)
- HOA fee: $530 annually
Location
- Region: Tulsa
Financial & listing details
- Price per square foot: $144/sqft
- Tax assessed value: $337,911
- Annual tax amount: $4,984
- Date on market: 7/17/2026
- Cumulative days on market: 95 days
- Listing terms: Conventional,FHA,VA Loan
- Exclusions: Fireplace AS IS. Inspected and is in normal working order. Gas logs not included and will not be replaced. Washer and dryer reserved by sellers.
Estimated market value
Not available
Estimated sales range
Not available
Not available
Price history
| Date | Event | Price |
|---|---|---|
| 8/20/2026 | Price change | $418,000-0.5%$144/sqft |
Source:  MLS Technology, Inc. #2625759 Report a problem MLS Technology, Inc. #2625759 Report a problem | ||
| 7/17/2026 | Listed for sale | $420,000+51.1%$144/sqft |
Source: MLS Technology, Inc. #2625759 Report a problem | ||
| 6/28/2019 | Sold | $278,000-4.1%$95/sqft |
Source: MLS Technology, Inc. #1905267 Report a problem | ||
| 5/7/2019 | Listed for sale | $290,000$100/sqft |
Source: Keller Williams Advantage #1905267 Report a problem | ||
| 5/7/2019 | Pending sale | $290,000$100/sqft |
Source: Keller Williams Advantage #1905267 Report a problem | ||
| 4/10/2019 | Price change | $290,000-4.9%$100/sqft |
Source: Keller Williams Realty Advantage #1905267 Report a problem | ||
| 2/13/2019 | Listed for sale | $305,000+11.5%$105/sqft |
Source: Keller Williams Advantage #1905267 Report a problem | ||
| 8/27/2012 | Sold | $273,500-1.6%$94/sqft |
Source: MLS Technology, Inc. #1212533 Report a problem | ||
| 3/3/2012 | Price change | $277,900+3.7%$95/sqft |
Source: Trinity Properties #1129666 Report a problem | ||
| 10/9/2011 | Listed for sale | $267,900+515.9%$92/sqft |
Source: Trinity Properties #1129666 Report a problem | ||
| 6/24/2011 | Sold | $43,500$15/sqft |
Source: Public Record Report a problem | ||
Public tax history
| Year | Property taxes | Tax assessment |
|---|---|---|
| 2025 | $4,985 +8.2% | $37,170 +5% |
| 2024 | $4,608 +7.4% | $35,400 +5% |
| 2023 | $4,292 +0.7% | $33,715 +5% |
| 2022 | $4,261 +3.9% | $32,109 +5% |
| 2021 | $4,100 +0.4% | $30,580 |
| 2020 | $4,083 +1.4% | $30,580 +1.6% |
| 2019 | $4,028 +0% | $30,085 +3.4% |
| 2018 | $4,028 +1.3% | $29,085 -3.3% |
| 2017 | $3,977 +1.3% | $30,085 |
| 2016 | $3,926 | $30,085 |
| 2015 | $3,926 -0.2% | $30,085 |
| 2014 | $3,935 | $30,085 |
| 2013 | -- | $30,085 +116.2% |
| 2012 | -- | $13,915 +1550.7% |
| 2011 | -- | $843 |
| 2010 | -- | $843 |
| 2009 | -- | $843 |
| 2008 | -- | $843 |
Find assessor info on the county website
Monthly payment
Est. payment
Payment breakdown
Explore the cost of this home by adjusting the details. Changes won't be saved.Climate risks
Neighborhood: Lynn Lane
Nearby schools
Schools provided by the listing agent
- Elementary: Country Lane
- High: Broken Arrow
- District: Broken Arrow - Sch Dist (3)
Source: MLS Technology, Inc.. This data may not be complete. We recommend contacting the local school district to confirm school assignments for this home.


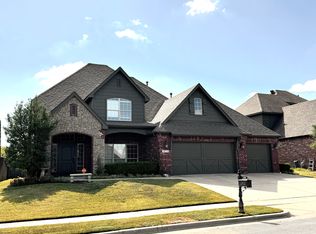
Similar homes
- $439,5004 bd3 ba2.8k sqft18621 E 43rd Pl, Tulsa, OK 74134For Sale
 MLS ID #2636172, Rachel Close, McGraw, REALTORS. MLS Technology, Inc.
 - $431,7604 bd4 ba3k sqft4305 S 176th East Ave, Tulsa, OK 74134For Sale
 MLS ID #2633664, Marianne McGehee, Chinowth & Cohen. MLS Technology, Inc.
 - $399,5003 bd2 ba2.2k sqft18623 E 43rd St, Tulsa, OK 74134For Sale
 MLS ID #2630664, Tracy Leak, Divine Realty, LLC.. MLS Technology, Inc.
 - $418,9003 bd3 ba2.8k sqft18419 E 50th St, Tulsa, OK 74134For Sale
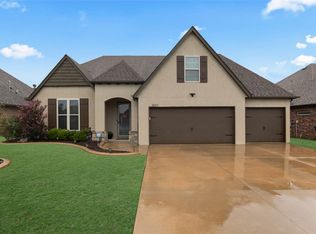 MLS ID #2636232, Jennifer Hughes, McGraw, REALTORS. MLS Technology, Inc.
