Beautifully Updated Home in Broken Arrow ? Move-In Ready!
Welcome to this 3-bedroom, 2-bath home with a bonus office space, ideally located in one of Broken Arrow?s most desirable neighborhoods with easy access to top-rated schools, major highways, and shopping. This home has been freshly painted inside and out, featuring quartz countertops throughout and new hardwood flooring paired with new carpet in the bedrooms. Both bathrooms have been updated with modern finishes, and new electrical and plumbing fixtures offer peace of mind for years to come. Enjoy outdoor living on the covered back patio, and a whole-home water softener adds an extra layer of comfort and convenience. This turnkey property blends function and location ? don?t miss your chance to make it yours!
For sale
Price cut: $4.1K (9/24)
$334,900
312 E Fargo St, Broken Arrow, OK 74012
3beds
2,035sqft
Single Family Residence
Built in 2006
7,448 Square Feet Lot
$-- Zestimate®
$165/sqft
$-- HOA
What's special
- 56 days
- 413
- 35
Zillow last checked:
Listing updated:
Listed by:
Charris Edwards 918-605-8330,
Realty One Group Dreamers
Source: MLS Technology, Inc.,MLS#: 2630857 Originating MLS: MLS Technology
Originating MLS: MLS TechnologyFacts & features
Interior
Bedrooms & bathrooms
- Bedrooms: 3
- Bathrooms: 2
- Full bathrooms: 2
Primary bedroom
- Description: Primary Bedroom,Private Bath,Walk-in Closet
- Level: First
Bedroom
- Description: Bedroom,
- Level: First
Bedroom
- Description: Bedroom,
- Level: First
Primary bathroom
- Description: Primary Bath,Double Sink,Full Bath,Separate Shower
- Level: First
Bathroom
- Description: Hall Bath,Full Bath
- Level: First
Den
- Description: Den/Family Room,Fireplace
- Level: First
Kitchen
- Description: Kitchen,Breakfast Nook,Island,Pantry
- Level: First
Living room
- Description: Living Room,Fireplace
- Level: First
Office
- Description: Office,
- Level: First
Heating
- Central, Gas
Cooling
- Central Air
Appliances
- Included: Dishwasher, Disposal, Gas Water Heater, Microwave, Oven, Range, Stove, Water Softener, Plumbed For Ice Maker
- Laundry: Washer Hookup, Electric Dryer Hookup, Gas Dryer Hookup
Features
- High Ceilings, Quartz Counters, Stone Counters, Cable TV, Ceiling Fan(s), Electric Oven Connection, Electric Range Connection
- Flooring: Carpet, Tile, Wood
- Windows: Vinyl, Insulated Windows
- Basement: None
- Number of fireplaces: 1
- Fireplace features: Wood Burning
Interior area
- Total structure area: 2,035
- Total interior livable area: 2,035 sqft
Property
Parking
- Total spaces: 2
- Parking features: Attached, Garage
- Attached garage spaces: 2
Features
- Levels: One
- Stories: 1
- Patio & porch: Covered, Patio, Porch
- Exterior features: Rain Gutters
- Pool features: None
- Fencing: Full,Privacy
Lot
- Size: 7,448 Square Feet
- Features: None
Details
- Additional structures: None
- Parcel number: 80425943559350
Construction
Type & style
- Home type: SingleFamily
- Architectural style: Ranch
- Property subtype: Single Family Residence
Materials
- Brick, Wood Frame
- Foundation: Slab
- Roof: Asphalt,Fiberglass
Condition
- Year built: 2006
Utilities & green energy
- Sewer: Public Sewer
- Water: Public
- Utilities for property: Cable Available, Electricity Available, Natural Gas Available, Water Available
Green energy
- Energy efficient items: Windows
Community & HOA
Community
- Features: Gutter(s), Sidewalks
- Security: No Safety Shelter, Security System Owned, Smoke Detector(s)
- Subdivision: Lynn Lane Village
HOA
- Has HOA: No
Location
- Region: Broken Arrow
Financial & listing details
- Price per square foot: $165/sqft
- Tax assessed value: $212,158
- Annual tax amount: $2,874
- Date on market: 8/21/2026
- Cumulative days on market: 57 days
- Listing terms: Conventional,FHA,Other,VA Loan
Estimated market value
Not available
Estimated sales range
Not available
Not available
Price history
| Date | Event | Price |
|---|---|---|
| 9/24/2026 | Price change | $334,900-1.2%$165/sqft |
Source:  MLS Technology, Inc. #2630857 Report a problem MLS Technology, Inc. #2630857 Report a problem | ||
| 8/21/2026 | Listed for sale | $339,000+61.4%$167/sqft |
Source: MLS Technology, Inc. #2630857 Report a problem | ||
| 4/13/2026 | Sold | $210,000+11.4%$103/sqft |
Source: Public Record Report a problem | ||
| 12/7/2018 | Sold | $188,500+3.6%$93/sqft |
Source: MLS Technology, Inc. #1821697 Report a problem | ||
| 8/2/2007 | Sold | $182,000$89/sqft |
Source: Public Record Report a problem | ||
Public tax history
| Year | Property taxes | Tax assessment |
|---|---|---|
| 2025 | $2,874 +3% | $22,337 +3.1% |
| 2024 | $2,790 +3.4% | $21,658 +3.1% |
| 2023 | $2,698 +2.3% | $20,997 +3.1% |
| 2022 | $2,639 +3.1% | $20,357 -1.8% |
| 2021 | $2,559 -1.7% | $20,735 |
| 2020 | $2,604 -0.1% | $20,735 |
| 2019 | $2,606 0% | $20,735 +3.6% |
| 2018 | $2,606 0% | $20,020 |
| 2017 | $2,607 -0.4% | $20,020 |
| 2016 | $2,617 | $20,020 |
| 2015 | $2,617 +0.9% | $20,020 |
| 2014 | $2,594 | $20,020 |
| 2013 | -- | $20,020 |
| 2012 | -- | $20,020 |
| 2011 | -- | $20,020 |
| 2010 | -- | $20,020 |
| 2009 | -- | $20,020 |
| 2008 | -- | $20,020 +75.8% |
| 2007 | -- | $11,391 |
Find assessor info on the county website
Monthly payment
Est. payment
Payment breakdown
Explore the cost of this home by adjusting the details. Changes won't be saved.Climate risks
Neighborhood: 74012
Nearby schools
Schools provided by the listing agent
- Elementary: Country Lane
- High: Broken Arrow
- District: Broken Arrow - Sch Dist (3)
Source: MLS Technology, Inc.. This data may not be complete. We recommend contacting the local school district to confirm school assignments for this home.

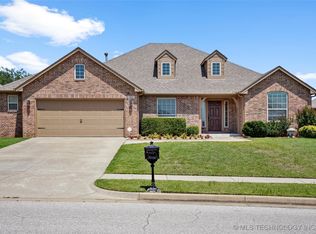


Similar homes
- $314,5003 bd2 ba1.9k sqft1217 W Granger St, Broken Arrow, OK 74012For Sale
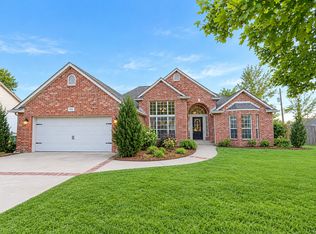 MLS ID #2628613, Jonathan Minerick, Homecoin.com. MLS Technology, Inc.
 - $339,0003 bd3 ba2.8k sqft3908 N Pine Ave, Broken Arrow, OK 74012For Sale
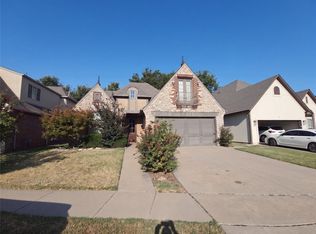 MLS ID #2633464, Lisa Soltesz, Opendoor Brokerage LLC. MLS Technology, Inc.
 - $350,0003 bd2 ba2.1k sqft105 S Laurel Ave, Broken Arrow, OK 74012For Sale
 MLS ID #2630167, Bobbie Yardy, Private Label Real Estate. MLS Technology, Inc.
 - $345,0004 bd3 ba2.4k sqft4012 W Queens St, Broken Arrow, OK 74012For Sale
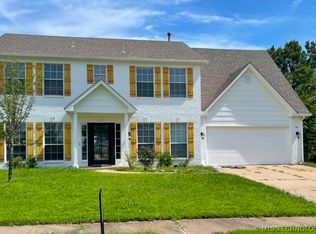 MLS ID #2624409, Charo Naifeh, Casa Light Realty, LLC. MLS Technology, Inc.
