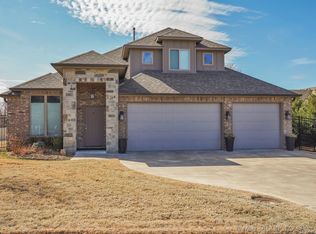
Location, Lifestyle & Bixby Schools! Welcome to Spicewood Villas, a desirable gated community tucked away near 101st & Mingo in South Tulsa. This spacious 4-bedroom, 3-bath home offers nearly 2,998 SqFt (per court house records) of thoughtfully designed living space, with a versatile layout featuring two bedrooms downstairs, a dedicated home office, and two additional bedrooms upstairs. The open-concept kitchen flows seamlessly into the inviting family room, complete with a fireplace, creating the perfect space for everyday living and entertaining. Upstairs, enjoy additional flexibility with a game room and space for a home gym, media room, or bonus living area. A 3-car garage with an 8 ft garage door, covered back porch, and one of the largest private backyards in the neighborhood adds even more appeal. Standout features are the low-maintenance lifestyle, with the HOA taking care of front and backyard lawn maintenance. Located in a small, boutique gated neighborhood with convenient access to shopping, restaurants, major highways, and the greater Tulsa metro, all while enjoying Bixby Public Schools. If you’ve been searching for a spacious home in a prime South Tulsa location with gated access, this one deserves a look!
For sale
$499,900
9550 E 103rd St, Tulsa, OK 74133
4beds
2,998sqft
Single Family Residence
Built in 2016
0.25 Acres Lot
$493,400 Zestimate®
$167/sqft
$121/mo HOA
What's special
Gated communityInviting family roomSmall boutique gated neighborhoodCovered back porchDedicated home officeOpen-concept kitchen
- 10 days
- 589
- 45
Likely to sell faster than
Zillow last checked:
Listing updated:
Listed by:
Jake Bradshaw 918-857-1900,
Coldwell Banker Select
Source: MLS Technology, Inc.,MLS#: 2639120 Originating MLS: MLS Technology
Facts & features
Interior
Bedrooms & bathrooms
- Bedrooms: 4
- Bathrooms: 3
- Full bathrooms: 3
Primary bedroom
- Description: Primary Bedroom,
- Level: First
Bedroom
- Description: Bedroom,
- Level: First
Bedroom
- Description: Bedroom,
- Level: Second
Bedroom
- Description: Bedroom,
- Level: Second
Primary bathroom
- Description: Primary Bath,
- Level: First
Bathroom
- Description: Hall Bath,
- Level: First
Bathroom
- Description: Hall Bath,
- Level: Second
Game room
- Description: Game/Rec Room,
- Level: Second
Kitchen
- Description: Kitchen,
- Level: First
Living room
- Description: Living Room,
- Level: First
Utility room
- Description: Utility Room,
- Level: First
Heating
- Central, Gas, Multiple Heating Units, Zoned
Cooling
- Central Air, 2 Units, Zoned
Appliances
- Included: Built-In Oven, Cooktop, Dishwasher, Disposal, Gas Water Heater, Microwave, Oven, Range
- Laundry: Washer Hookup, Electric Dryer Hookup
Features
- Attic, Granite Counters, High Ceilings, High Speed Internet, Cable TV, Wired for Data, Ceiling Fan(s), Electric Oven Connection, Gas Range Connection, Programmable Thermostat
- Flooring: Carpet, Tile, Wood
- Doors: Insulated Doors
- Windows: Vinyl, Insulated Windows
- Number of fireplaces: 1
- Fireplace features: Gas Starter
Interior area
- Total structure area: 2,998
- Total interior livable area: 2,998 sqft
Video & virtual tour
Property
Parking
- Total spaces: 3
- Parking features: Attached, Garage
- Attached garage spaces: 3
Features
- Levels: Two
- Stories: 2
- Patio & porch: Covered, Patio, Porch
- Exterior features: Irrigation Sprinklers, Landscaping, Rain Gutters
- Pool features: None
- Fencing: Full,Privacy
Lot
- Size: 0.25 Acres
- Features: Cul-De-Sac
Details
- Additional structures: None
- Parcel number: 58058832520140
Construction
Type & style
- Home type: SingleFamily
- Property subtype: Single Family Residence
Materials
- Brick, Stone, Wood Frame
- Foundation: Slab
- Roof: Asphalt,Fiberglass
Condition
- Year built: 2016
Utilities & green energy
- Sewer: Public Sewer
- Water: Public
- Utilities for property: Cable Available, Electricity Available, Natural Gas Available, Phone Available, Water Available
Green energy
- Energy efficient items: Doors, Windows
Community & HOA
Community
- Features: Gutter(s)
- Security: No Safety Shelter, Security System Owned, Smoke Detector(s)
- Subdivision: Spicewood Villas
HOA
- Has HOA: Yes
- Amenities included: Gated
- HOA fee: $1,450 annually
Location
- Region: Tulsa
Financial & listing details
- Price per square foot: $167/sqft
- Annual tax amount: $6,516
- Date on market: 10/30/2026
- Cumulative days on market: 11 days
- Listing terms: Conventional,FHA,VA Loan
Estimated market value
$493,400
$469,000 - $518,000
$3,274/mo
Price history
| Date | Event | Price |
|---|---|---|
| 10/30/2026 | Listed for sale | $499,900+13.4%$167/sqft |
Source:  MLS Technology, Inc. #2639120 Report a problem | ||
| 4/19/2023 | Sold | $441,000-3.1%$147/sqft |
Source: MLS Technology, Inc. #2310862 Report a problem | ||
| 3/31/2023 | Pending sale | $454,900$152/sqft |
Source: MLS Technology, Inc. #2310862 Report a problem | ||
| 3/24/2023 | Listed for sale | $454,900$152/sqft |
Source: MLS Technology, Inc. #2310862 Report a problem | ||
Public tax history
Tax history is unavailable.
Monthly payment
Est. payment
Payment breakdown
Explore the cost of this home by adjusting the details. Changes won't be saved.Climate risks
Neighborhood: 74133
Nearby schools
Schools provided by the listing agent
- Elementary: North
- High: Bixby
- District: Bixby - Sch Dist (4)
Source: MLS Technology, Inc.. This data may not be complete. We recommend contacting the local school district to confirm school assignments for this home.
Similar homes
- $465,0004 bd4 ba3.5k sqft10112 S 86th East Pl, Tulsa, OK 74133For Sale
 MLS ID #2631847, Beck Henderson, Coldwell Banker Select. MLS Technology, Inc.
- $475,0004 bd3 ba3.6k sqft9728 S 75th East Ave, Tulsa, OK 74133For Sale
 MLS ID #2636658, Michelle Bradshaw, Coldwell Banker Select. MLS Technology, Inc.
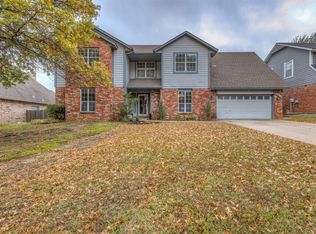
- $359,9904 bd4 ba3.5k sqft9724 S 99th East Ave, Tulsa, OK 74133For Sale
 MLS ID #2640043, Kasia Olek, Keller Williams Advantage. MLS Technology, Inc.
- $464,9004 bd3 ba3.4k sqft7302 E 95th St, Tulsa, OK 74133For Sale
 MLS ID #2631433, Rob Schmidt, McGraw, REALTORS. MLS Technology, Inc.
