Skip main navigation
Sold for $470,000
  • $470,000

    9570 E 103rd St S, Tulsa, OK 74133

    4beds
    3,363sqft
    Single Family Residence
    Built in 2016
    9,975.24 Square Feet Lot
    $472,100 Zestimate®
    $140/sqft
    $3,318 Estimated rent

    Home value

    $472,100

    $448,000 - $496,000

    $3,318/mo

    Zestimate® history
    Loading
    Loading...

    Owner options

    List your home for rent

    $3,318/mo

    Rent Zestimate®

    Find your next renter with Zillow Rental Manager. Plus, with online applications, you can quickly screen prospective tenants – for free.

    Learn more

    $3,318/mo

    Rent Zestimate®

    Refinance and save

    $4,331/mo

    Est. payment

    Refinancing to a lower rate could help reduce your monthly payments and save thousands over the life of the loan.

    See today's rates

    $4,331/mo

    Est. payment

    Explore your selling options

    Work with a Zillow partner agent

    Leverage their expertise and Zillow's premium Showcase listings to get your home seen by more buyers.

    Get started

    List with your own agent

    Get your home in front of millions of buyers by listing it on Zillow.

    Learn how to do it

    Sell it yourself

    Take full control of how buyers see your home on Zillow by listing For Sale by Owner (FSBO).

    List your home

    What's special

    New knotty alder cabinetryNew paintSide entry four-car garageCrown moldingNew red oak floors
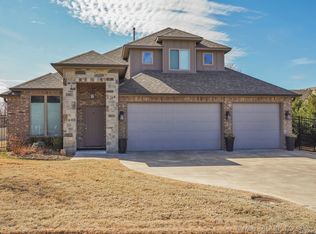
    Welcome to Spicewood Villas, an exclusive gated community in South Tulsa where meticulous care and convenience define the lifestyle. Enjoy a maintenance-free living experience with lawn care provided through the HOA, allowing you to focus on the finer things in life. This custom, well maintained, single-owner home has been thoughtfully designed for both comfort and function. The open-concept of the main level offers a seamless flow for dining and entertaining, while the upstairs game room provides a private retreat for play or relaxation. This home offers two bedrooms on the main level, along with a versatile office or formal dining room, allowing the layout to fit your lifestyle. Inside, attention to detail is evident throughout — you'll find NEW paint, NEW red oak floors, NEW knotty alder cabinetry, crown molding, granite window sills in the living room, and abundant storage in every space. Additional features include solar tubes for more natural light, tankless water heater for endless hot water, a heater just for added warmth in the master bathroom. This home also comes equipped with a central vacuum system (never been used) ready for effortless clean-up if you choose to hook it up. Garage space it not an issue here! The side entry four-car garage is complete with epoxy flooring, built-in storage, and shelving. Ideally located near upscale shopping and dining, with convenient access to the Creek Turnpike and South Tulsa hospitals, this home perfectly blends luxury, quality, and low-maintenance living.

    Zillow last checked:

    Listing updated:

    Listed by:

    Jalia Brewer 918-344-8682,

    Private Label Real Estate

    Bought with:

    Matt Williford, 206852

    Keller Williams Preferred

    Source: MLS Technology, Inc.,MLS#: 2605658MLS LogoOriginating MLS: MLS Technology

    Facts & features

    Interior

    Bedrooms & bathrooms
    • Bedrooms: 4
    • Bathrooms: 3
    • Full bathrooms: 3
    Heating
    • Central, Gas, Multiple Heating Units, Other
    Cooling
    • Central Air, 2 Units
    Appliances
    • Included: Built-In Oven, Cooktop, Dryer, Dishwasher, Disposal, Gas Water Heater, Ice Maker, Microwave, Oven, Range, Refrigerator, Tankless Water Heater, Washer, PlumbedForIce Maker
    • Laundry: Electric Dryer Hookup, Gas Dryer Hookup
    Features
    • Attic, Granite Counters, High Ceilings, High Speed Internet, Cable TV, Vaulted Ceiling(s), Wired for Data, Ceiling Fan(s), Solar Tube(s)
    • Flooring: Carpet, Hardwood, Tile
    • Windows: Vinyl, Insulated Windows
    • Basement: None
    • Number of fireplaces: 1
    • Fireplace features: Blower Fan, Gas Log, Gas Starter
    Interior area
    • Total structure area: 3,363
    • Total interior livable area: 3,363 sqft

    Property

    Parking
    • Total spaces: 4
    • Parking features: Attached, Garage, Other, Garage Faces Side, Shelves, Storage
    • Attached garage spaces: 4
    Features
    • Levels: Two
    • Stories: 2
    • Patio & porch: Covered, Patio, Porch
    • Exterior features: Concrete Driveway, Sprinkler/Irrigation, Landscaping, Rain Gutters
    • Pool features: None
    • Fencing: Other,Privacy
    Lot
    • Size: 9,975 sqft
    • Features: None
    Details
    • Additional structures: None
    • Parcel number: 58058832520150

    Construction

    Type & style
    • Home type: SingleFamily
    • Property subtype: Single Family Residence
    Materials
    • Brick, Stone, Wood Frame
    • Foundation: Slab
    • Roof: Asphalt,Fiberglass
    Condition
    • Year built: 2016

    Utilities & green energy

    • Sewer: Public Sewer
    • Water: Public
    • Utilities for property: Cable Available, Electricity Available, Natural Gas Available, Phone Available
    Green energy
    • Energy efficient items: Windows
    • Indoor air quality: Ventilation

    Community & neighborhood

    Security
    • Security features: No Safety Shelter, Security System Owned, Smoke Detector(s)
    Community
    • Community features: Gutter(s)
    Location
    • Region: Tulsa
    • Subdivision: Spicewood Villas

    HOA & financial

    HOA
    • Has HOA: Yes
    • HOA fee: $1,450 annually
    • Amenities included: Gated, Other

    Other

    Other facts
    • Listing terms: Conventional,FHA,VA Loan

    Price history

    DateEventPrice
    3/26/2026Sold$470,000-2%$140/sqft
    Source: MLS Technology, Inc. #2605658 Report a problem
    3/9/2026Pending sale$479,500$143/sqft
    Source: MLS Technology, Inc. #2605658 Report a problem
    3/5/2026Price change$479,500-7.8%$143/sqft
    Source: MLS Technology, Inc. #2605658 Report a problem
    2/19/2026Listed for sale$520,000-1%$155/sqft
    Source: MLS Technology, Inc. #2605658 Report a problem
    2/18/2026Listing removed$525,000$156/sqft
    Source: MLS Technology, Inc. #2547934 Report a problem
    1/23/2026Price change$525,000-8.7%$156/sqft
    Source: MLS Technology, Inc. #2547934 Report a problem
    12/8/2025Price change$575,000-4%$171/sqft
    Source: MLS Technology, Inc. #2547934 Report a problem
    11/28/2025Listed for sale$599,000$178/sqft
    Source: MLS Technology, Inc. #2547934 Report a problem

    Public tax history

    YearProperty taxesTax assessment
    2025$7,054 +4.9%$51,432 +3.1%
    2024$6,722 -0.8%$49,905 +3.1%
    2023$6,774 +2.6%$48,422 +3.1%
    2022$6,602 +10.3%$46,983 +0.9%
    2021$5,987 -0.6%$46,585
    2020$6,025 -0.4%$46,585
    2019$6,047 +0%$46,585 +2.2%
    2018$6,047 +0.9%$45,585 -2.1%
    2017$5,991 +743.8%$46,585 +747%
    2016$710 $5,500
    2015$710 +4.6%$5,500
    2014$679 $5,500
    2013-- $5,500 +53.8%
    2012-- $3,575 +90.9%
    2011-- $1,873
    2010-- $1,873
    2009-- $1,873
    2008-- $1,873
    2007-- $1,873
    2006-- $1,873

    Find assessor info on the county website

    Neighborhood: 74133

    Nearby schools

    GreatSchools rating
    Schools provided by the listing agent
    • Elementary: North
    • Middle: Bixby
    • High: Bixby
    • District: Bixby - Sch Dist (4)

    Source: MLS Technology, Inc.. This data may not be complete. We recommend contacting the local school district to confirm school assignments for this home.

    Get pre-qualified for a loan
    At Zillow Home Loans, we can pre-qualify you in as little as 5 minutes with no impact to your credit score.

    An equal housing lender. NMLS #10287.

    Sell for more on Zillow
    Get a Zillow Showcase℠ listing at no additional cost and you could sell for .
    $472,100
    2% more
    +$9,442
    With Zillow Showcase(estimated)
    $481,542