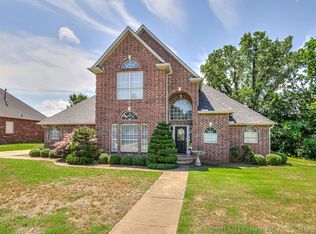
Welcome home to a property that has the space, warmth, and flexibility you've been looking for! Situated in a quiet cul-de-sac within a charming, sought after little neighborhood, this well-maintained 3 bedroom, 3.5 bath home features fresh paint, a new roof, newer hot water tank, spacious and convenient main-floor living, designed with both every day comfort and entertaining in mind. The home backs to a private and peaceful area, and is located just 2 miles from the turnpike, meaning both tranquility and every day convenience. Whether you're looking for more space or hoping to simplify without sacrificing comfort, this home is just the right size and offers you an opportunity to make it your very own. Call today to make your appointment!
For sale
Price cut: $12.6K (6/22)
$359,900
2218 S 113th West Ct, Sapulpa, OK 74066
3beds
2,602sqft
:
Get pre-qualified$2,360/mo
Single Family Residence
Built in 2000
10,193 Square Feet Lot
$-- Zestimate®
$138/sqft
$25/mo HOA
What's special
Fresh paintQuiet cul-de-sacNewer hot water tankNew roof
- 75 days |
- 649 |
- 38 |
Zillow last checked:
Listing updated:
Listed by:
Robin Riley 918-861-1010,
Chinowth & Cohen
Source: MLS Technology, Inc.,MLS#: 2619607 Originating MLS: MLS Technology
Originating MLS: MLS TechnologyFacts & features
Interior
Bedrooms & bathrooms
- Bedrooms: 3
- Bathrooms: 4
- Full bathrooms: 3
- 1/2 bathrooms: 1
Primary bedroom
- Description: Master Bedroom,Private Bath,Walk-in Closet
- Level: First
Bedroom
- Description: Bedroom,No Bath
- Level: First
Bedroom
- Description: Bedroom,No Bath
- Level: First
Primary bathroom
- Description: Master Bath,Bathtub,Double Sink,Full Bath,Separate Shower,Whirlpool
- Level: First
Bathroom
- Description: Hall Bath,Bathtub,Full Bath,Vent
- Level: First
Dining room
- Description: Dining Room,Combo w/ Living
- Level: First
Game room
- Description: Game/Rec Room,Over Garage
- Level: Second
Kitchen
- Description: Kitchen,Eat-In,Pantry
- Level: First
Living room
- Description: Living Room,Fireplace,Formal
- Level: First
Utility room
- Description: Utility Room,Inside
- Level: First
Heating
- Gas, Multiple Heating Units
Cooling
- Central Air, 2 Units
Appliances
- Included: Cooktop, Dishwasher, Disposal, Gas Water Heater, Microwave, Oven, Range, Plumbed For Ice Maker
- Laundry: Washer Hookup, Electric Dryer Hookup
Features
- Granite Counters, High Ceilings, Cable TV, Vaulted Ceiling(s), Ceiling Fan(s), Electric Oven Connection, Gas Range Connection
- Flooring: Carpet, Laminate, Tile
- Windows: Vinyl
- Basement: None
- Number of fireplaces: 1
- Fireplace features: Gas Log
Interior area
- Total structure area: 2,602
- Total interior livable area: 2,602 sqft
Property
Parking
- Total spaces: 2
- Parking features: Attached, Garage, Asphalt
- Attached garage spaces: 2
Accessibility
- Accessibility features: Accessible Entrance
Features
- Patio & porch: Deck
- Exterior features: Rain Gutters
- Pool features: None
- Fencing: Chain Link,Privacy
Lot
- Size: 10,193 Square Feet
- Features: Cul-De-Sac
Details
- Additional structures: None
- Parcel number: 107300005000026000
Construction
Type & style
- Home type: SingleFamily
- Architectural style: Other
- Property subtype: Single Family Residence
Materials
- Brick, Wood Frame
- Foundation: Slab
- Roof: Asphalt,Fiberglass
Condition
- Year built: 2000
Utilities & green energy
- Sewer: Public Sewer
- Water: Rural
- Utilities for property: Cable Available, Electricity Available, Natural Gas Available, Phone Available, Water Available
Green energy
- Indoor air quality: Ventilation
Community & HOA
Community
- Features: Gutter(s), Sidewalks
- Security: Safe Room Interior, Smoke Detector(s)
- Subdivision: Castle Creek
HOA
- Has HOA: Yes
- Amenities included: Other
- HOA fee: $300 annually
Location
- Region: Sapulpa
Financial & listing details
- Price per square foot: $138/sqft
- Tax assessed value: $283,486
- Annual tax amount: $3,788
- Date on market: 5/28/2026
- Cumulative days on market: 163 days
- Listing terms: Conventional,FHA,VA Loan
Estimated market value
Not available
Estimated sales range
Not available
Not available
Price history
| Date | Event | Price |
|---|---|---|
| 6/22/2026 | Price change | $359,900-3.4%$138/sqft |
Source:  MLS Technology, Inc. #2619607 Report a problem MLS Technology, Inc. #2619607 Report a problem | ||
| 5/29/2026 | Listed for sale | $372,500+2.1%$143/sqft |
Source: MLS Technology, Inc. #2619607 Report a problem | ||
| 5/18/2026 | Listing removed | $365,000$140/sqft |
Source: MLS Technology, Inc. #2605903 Report a problem | ||
| 5/14/2026 | Price change | $365,000-2.7%$140/sqft |
Source: MLS Technology, Inc. #2605903 Report a problem | ||
| 4/8/2026 | Price change | $375,000-1.1%$144/sqft |
Source: MLS Technology, Inc. #2605903 Report a problem | ||
| 3/23/2026 | Price change | $379,000-2.6%$146/sqft |
Source: MLS Technology, Inc. #2605903 Report a problem | ||
| 3/9/2026 | Price change | $389,000-2.5%$150/sqft |
Source: MLS Technology, Inc. #2605903 Report a problem | ||
| 2/20/2026 | Listed for sale | $399,000+110%$153/sqft |
Source: MLS Technology, Inc. #2605903 Report a problem | ||
| 6/24/2014 | Sold | $190,000-11.6%$73/sqft |
Source: MLS Technology, Inc. #1413519 Report a problem | ||
| 8/28/2013 | Listing removed | $215,000$83/sqft |
Source: Coldwell Banker Select #1311672 Report a problem | ||
| 8/7/2013 | Price change | $215,000-2.3%$83/sqft |
Source: Coldwell Banker Select #1311672 Report a problem | ||
| 4/24/2013 | Listed for sale | $220,000$85/sqft |
Source: Coldwell Banker Select #1311672 Report a problem | ||
Public tax history
| Year | Property taxes | Tax assessment |
|---|---|---|
| 2024 | $3,683 +8.2% | $30,299 +5% |
| 2023 | $3,404 +7.8% | $28,856 +5% |
| 2022 | $3,157 +1.7% | $27,482 +5% |
| 2021 | $3,105 +5.6% | $26,174 +5% |
| 2020 | $2,941 +4.5% | $24,927 +5% |
| 2019 | $2,814 +3.4% | $23,740 +5% |
| 2017 | $2,722 +832.1% | $22,610 |
| 2016 | $292 | $22,610 |
| 2015 | -- | $22,610 -26.8% |
| 2014 | -- | $30,868 |
| 2013 | -- | $30,868 |
| 2012 | $3,548 -1.2% | $30,868 |
| 2011 | $3,591 | $30,868 |
| 2010 | -- | -- |
Find assessor info on the county website
Monthly payment
Est. payment
Payment breakdown
Explore the cost of this home by adjusting the details. Changes won't be saved.Climate risks
Neighborhood: 74066
Nearby schools
GreatSchools rating
- 4/10Jefferson Heights Elementary SchoolGrades: PK-5Distance: 3.2 mi
- 6/10Sapulpa Junior High SchoolGrades: 8-9Distance: 2.3 mi
- 7/10Sapulpa High SchoolGrades: 10-12Distance: 2.4 mi
Schools provided by the listing agent
- Elementary: Jefferson Heights
- Middle: Sapulpa
- High: Sapulpa
- District: Sapulpa - Sch Dist (51)
Source: MLS Technology, Inc.. This data may not be complete. We recommend contacting the local school district to confirm school assignments for this home.
- $357,6004 bd3 ba3.1k sqft2214 S 113th West Ct, Sapulpa, OK 74066Off Market
- $335,5003 bd2 ba2.2k sqft2222 S 113th West Ct, Sapulpa, OK 74066Off Market
- $418,9003 bd3 ba2.6k sqft2210 S 113th West Ct, Sapulpa, OK 74066Off Market

- $329,800-- bd-- ba-- sqft2213 S 113th West Ct, Sapulpa, OK 74066Off Market
- $381,7004 bd3 ba2.8k sqft2217 S 113th West Ct, Sapulpa, OK 74066Off Market
- $243,0003 bd2 ba2.1k sqft2209 S 113th West Ct, Sapulpa, OK 74066Sold
- $392,9004 bd3 ba2.6k sqft2206 S 113th West Ct, Sapulpa, OK 74066Off Market
- $379,6004 bd3 ba2.9k sqft313 Castle Creek Dr, Sapulpa, OK 74066Off Market
A local agent can set up tours, give advice and negotiate with sellers.
A local lender can help you make sure your offer is ready when you are.
Similar homes
- $429,7504 bd3 ba3.2k sqft1515 Emily Cir, Sapulpa, OK 74066For Sale
 MLS ID #2623031, Evan Shaw, Cochran & Co Realtors. MLS Technology, Inc.
 - $385,0003 bd3 ba2.6k sqft614 W 37th Pl, Sand Springs, OK 74063For Sale
 MLS ID #2621265, Ashton Casey, Keller Williams Advantage. MLS Technology, Inc.
 - $--4 bd2 ba2k sqft2605 W 111th St S, Jenks, OK 74037Off Market

- $355,0003 bd2 ba2k sqft710 W 40th St, Sand Springs, OK 74063For Sale
 MLS ID #2604715, Russell Ryker, Chinowth & Cohen. MLS Technology, Inc.
 - $363,9004 bd3 ba2.6k sqft1004 S Yellowood Ave, Broken Arrow, OK 74012For SaleMLS ID #2629688, Susan Reinert, Chinowth & Cohen. MLS Technology, Inc.
- $369,0004 bd2 ba2k sqft903 N Redbud St, Jenks, OK 74037For SaleMLS ID #2624846, Miscee Smith, Avenue 23 Realty. MLS Technology, Inc.
- $380,0003 bd2 ba2.2k sqft12325 S Longhorn Cir, Glenpool, OK 74033For SaleMLS ID #2609037, Kelly Garrison, The Garrison Group LLC.. MLS Technology, Inc.
- $349,9003 bd2 ba1.8k sqft1601 W Waco St, Broken Arrow, OK 74011For SaleMLS ID #2627693, Bobette Downing, Coldwell Banker Select. MLS Technology, Inc.
- $365,0003 bd3 ba2.6k sqft14560 Jordan Ct, Glenpool, OK 74033For SaleMLS ID #2608843, Jonathan Warstler, Generations Realty, LLC. MLS Technology, Inc.
- $340,0002 bd3 ba1.9k sqft9867 S Maybelle Ave, Jenks, OK 74037For SaleMLS ID #2625070, Johanna Surber, Ellis Real Estate Brokerage. MLS Technology, Inc.
- $385,0004 bd2 ba2.5k sqft26 Lakeview Dr, Sand Springs, OK 74063For SaleMLS ID #2620939, Angela Averill, Chinowth & Cohen. MLS Technology, Inc.
- $369,9004 bd3 ba2.6k sqft9526 S 85th East Ave, Tulsa, OK 74133For SaleMLS ID #2622617, Kevin Francis, Coldwell Banker Select. MLS Technology, Inc.
- $364,9004 bd2 ba2.1k sqft10318 S Sandusky Ave, Tulsa, OK 74137For SaleMLS ID #2622201, Hayden Burger, eXp Realty, LLC. MLS Technology, Inc.
- $389,0004 bd3 ba3.1k sqft8620 S Evanston Ave, Tulsa, OK 74137For SaleMLS ID #2619977, Tina Berryhill, Realty Connect. MLS Technology, Inc.
- $339,5003 bd2 ba1.8k sqft4204 E 85th St, Tulsa, OK 74137For Sale By Owner
- $380,0003 bd2 ba2.6k sqft2324 S Kalanchoe Ave, Broken Arrow, OK 74012For SaleMLS ID #2624682, Ashley Elizondo, Keller Williams Preferred. MLS Technology, Inc.
- $399,0004 bd3 ba2.4k sqft11110 S 3rd St, Jenks, OK 74037For SaleMLS ID #2624055, Chelsea Meek, Keller Williams Advantage. MLS Technology, Inc.
- $355,0004 bd3 ba2.5k sqft8105 S 86th Ave E, Tulsa, OK 74133For SaleMLS ID #2624916, Jennifer McCowan, Chinowth & Cohen. MLS Technology, Inc.
- $395,0003 bd2 ba2.3k sqft8320 S 87th Ave E, Tulsa, OK 74133For SaleMLS ID #2623160, Kimberly Yoder, JPAR Reliance. MLS Technology, Inc.
- $294,0003 bd2 ba1.7k sqft5421 Skylane Dr, Sand Springs, OK 74063For SaleMLS ID #2624927, Krysten Russell, Concept Realty. MLS Technology, Inc.
