Skip main navigation
Pending
  • $255,000

    8809 E 95th St, Tulsa, OK 74133

    3beds
    1,700sqft
    : 
    $1,739/mo
    Get pre-qualified
    Single Family Residence
    Built in 1993
    7,274 Square Feet Lot
    $256,100 Zestimate®
    $150/sqft
    $-- HOA

    What's special

    Beautifully updated painted fireplaceFull brick homeStandout primary suiteDual vanitiesSoaking tubGranite countertopsPeaceful shaded patio
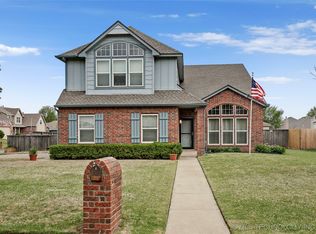
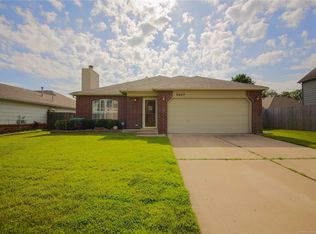
    Prime South Tulsa location in the highly desirable Jenks School District! Nestled in one of Tulsa's most sought after neighborhoods with no HOA, this full brick home offers comfort, convenience, and a functional split bedroom floor plan designed for everyday living. The spacious kitchen features granite countertops and flows seamlessly into the main living area, making it ideal for both daily life and entertaining. Vaulted ceilings and a beautifully updated painted fireplace create a warm, inviting living room filled with natural light. The standout primary suite is a true retreat, featuring two oversized walk in closets, dual vanities, a soaking tub, and a separate walk in shower. Privately situated from the secondary bedrooms, it offers the perfect place to unwind. The garage is currently being utilized as additional living space, providing excellent flexibility for a home office, gym, playroom, or bonus room, and can easily be converted back into a fully functional garage if desired. Step outside to a peaceful, shaded patio, ideal for enjoying your morning coffee or relaxing at the end of the day. Located just minutes from shopping, dining, parks, and major highways, this home combines an unbeatable South Tulsa location, the highly acclaimed Jenks School District, and exceptional value. Don't miss your opportunity to make it yours!
    39 days
    115
    2

    Likely to sell faster than

    Zillow last checked:

    Listing updated:

    Listed by:

    Dylan Baldridge 918-644-0097,

    Keller Williams Preferred

    Source: MLS Technology, Inc.,MLS#: 2625679MLS LogoOriginating MLS: MLS Technology

      Facts & features

      Interior

      Bedrooms & bathrooms
      • Bedrooms: 3
      • Bathrooms: 2
      • Full bathrooms: 2
      Primary bedroom
      • Description: Master Bedroom,Private Bath,Walk-in Closet
      • Level: First
      Bedroom
      • Description: Bedroom,
      • Level: First
      Primary bathroom
      • Description: Master Bath,Bathtub,Double Sink,Separate Shower
      • Level: First
      Bathroom
      • Description: Hall Bath,Shower Only
      • Level: First
      Living room
      • Description: Living Room,Fireplace
      • Level: First
      Heating
      • Central, Gas
      Cooling
      • Central Air
      Appliances
      • Included: Built-In Range, Dishwasher, Gas Water Heater, Microwave, Oven, Range
      • Laundry: Gas Dryer Hookup
      Features
      • Granite Counters, High Ceilings, Vaulted Ceiling(s), Ceiling Fan(s), Gas Oven Connection
      • Flooring: Carpet, Tile, Wood
      • Windows: Aluminum Frames
      • Basement: None
      • Number of fireplaces: 1
      • Fireplace features: Wood Burning
      Interior area
      • Total structure area: 1,700
      • Total interior livable area: 1,700 sqft
      Video & virtual tour

      Property

      Parking
      • Total spaces: 2
      • Parking features: Attached, Garage
      • Attached garage spaces: 2
      Features
      • Levels: One
      • Stories: 1
      • Patio & porch: Covered, Patio
      • Exterior features: Concrete Driveway, Rain Gutters
      • Pool features: None
      • Fencing: Privacy
      Lot
      • Size: 7,274 Square Feet
      • Features: Mature Trees
      Details
      • Additional structures: None
      • Parcel number: 71451832408010

      Construction

      Type & style
      • Home type: SingleFamily
      • Architectural style: Ranch
      • Property subtype: Single Family Residence
      Materials
      • Brick, Wood Frame
      • Foundation: Slab
      • Roof: Asphalt,Fiberglass
      Condition
      • Year built: 1993

      Utilities & green energy

      • Sewer: Public Sewer
      • Water: Public
      • Utilities for property: Phone Available

      Community & HOA

      Community
      • Features: Gutter(s)
      • Security: No Safety Shelter, Smoke Detector(s)
      • Subdivision: Oak Leaf Ii
      HOA
      • Has HOA: No
      Location
      • Region: Tulsa

      Financial & listing details

      • Price per square foot: $150/sqft
      • Tax assessed value: $206,636
      • Annual tax amount: $3,214
      • Date on market: 7/23/2026
      • Cumulative days on market: 10 days
      • Listing terms: Conventional,FHA,VA Loan

        Estimated market value

        $256,100

        $243,000 - $269,000

        $1,962/mo

        Price history

        DateEventPrice
        8/3/2026Pending sale$255,000$150/sqft
        Source: MLS Technology, Inc. #2625679 Report a problem
        7/30/2026Listed for sale$255,000+50%$150/sqft
        Source: MLS Technology, Inc. #2625679 Report a problem
        3/24/2021Listing removed--
        Source: Owner Report a problem
        12/18/2017Sold$170,000+0.1%$100/sqft
        Source: Public Record Report a problem
        9/15/2017Listed for sale$169,900+262.8%$100/sqft
        Source: Owner Report a problem
        1/10/2000Sold$46,833-54.5%$28/sqft
        Source: Public Record Report a problem
        1/5/1998Sold$103,000$61/sqft
        Source: Public Record Report a problem

        Public tax history

        YearProperty taxesTax assessment
        2025$3,214 +9.4%$22,730 +5%
        2024$2,939 +7.1%$21,648 +5%
        2023$2,745 +1.8%$20,616 +5%
        2022$2,696 +3.6%$19,635 +5%
        2021$2,603 +2.2%$18,700
        2020$2,548 -3.3%$18,700
        2019$2,635 0%$18,700
        2018$2,635 +0.1%$18,700 +49.8%
        2017$2,633 +82%$12,485
        2016$1,447 $12,485 -20.4%
        2015$1,447 -1.8%$15,686 +4.5%
        2014$1,474 $15,004
        2013-- $15,004
        2012-- $15,004
        2011-- $15,004
        2010-- $15,004
        2009-- $15,004 +20.2%
        2008-- $12,485
        2007-- $12,485
        2006-- $12,485
        2005-- $12,485
        2004$1,323 $12,485
        2003-- $12,485
        2002-- $12,485
        2001-- $12,485 +6.5%
        2000-- $11,726
        Find assessor info on the county website

        Monthly payment

        Est. payment

        Payment breakdown

        Explore the cost of this home by adjusting the details. Changes won't be saved.
        All calculations are estimates and provided by Zillow, Inc. for informational purposes only. Actual amounts may vary.
        HOA fees may include property taxes on listings classified as Co-Ops. Contact the listing agent and/or owner for fee details.
        See how much you could borrow to make a competitive offer.

        Climate risks

        Neighborhood: 74133

        Getting around

        28 / 100
        Car-Dependent
        20 / 100
        Minimal Transit
        44 / 100
        Somewhat Bikeable

        Nearby schools

        GreatSchools rating
        Schools provided by the listing agent
        • Elementary: East
        • Middle: Jenks
        • High: Jenks
        • District: Jenks - Sch Dist (5)

        Source: MLS Technology, Inc.. This data may not be complete. We recommend contacting the local school district to confirm school assignments for this home.

        A local agent can set up tours, give advice and negotiate with sellers.

        Browse local experts