South Tulsa - Gated - Lock and Leave - Attached garage - New Roof - New Carpet.
Step into Honey Creek Subdivision and enjoy this low maintenance unit with plenty of room for everyday living and entertaining. This unit has been tastefully updated with luxury 10mm thick Pergo flooring in the main room and new carpet in the bedrooms. A unique layout to the others in the neighborhood as an enclosed sunroom with lots of natural light creates a fantastic layout which makes the home feel open and easy to maneuver around. If you have been thinking of downsizing or looking for a great well cared for unit this is the one! Low HOA of $95/m covers the lawn maintenance and community gate.
Pending
$255,900
8420 E 82nd St, Tulsa, OK 74133
2beds
1,492sqft
Single Family Residence
Built in 1997
4,268 Square Feet Lot
$255,900 Zestimate®
$172/sqft
$95/mo HOA
What's special
Attached garageNew carpetNew roof
- 6 days
- 309
- 18
Likely to sell faster than
Zillow last checked:
Listing updated:
Listed by:
Michelle Jansen 918-884-5531,
Coldwell Banker Select
Source: MLS Technology, Inc.,MLS#: 2637318 Originating MLS: MLS Technology
Facts & features
Interior
Bedrooms & bathrooms
- Bedrooms: 2
- Bathrooms: 2
- Full bathrooms: 2
Primary bedroom
- Description: Primary Bedroom,Private Bath
- Level: First
Bedroom
- Description: Bedroom,Private Bath
- Level: First
Primary bathroom
- Description: Primary Bath,Full Bath
- Level: First
Heating
- Central, Gas
Cooling
- Central Air
Appliances
- Included: Dryer, Dishwasher, Disposal, Gas Water Heater, Microwave, Oven, Range, Refrigerator, Stove, Washer, Plumbed For Ice Maker
- Laundry: Washer Hookup, Electric Dryer Hookup, Gas Dryer Hookup
Features
- High Ceilings, Laminate Counters, Vaulted Ceiling(s), Ceiling Fan(s), Gas Range Connection, Gas Oven Connection
- Flooring: Carpet, Laminate, Tile
- Doors: Insulated Doors, Storm Door(s)
- Windows: Vinyl, Insulated Windows
- Basement: None
- Number of fireplaces: 1
- Fireplace features: Gas Log, Gas Starter
Interior area
- Total structure area: 1,492
- Total interior livable area: 1,492 sqft
Video & virtual tour
Property
Parking
- Total spaces: 2
- Parking features: Attached, Garage, Garage Faces Rear
- Attached garage spaces: 2
Features
- Levels: One
- Stories: 1
- Patio & porch: Patio
- Exterior features: Irrigation Sprinklers, Rain Gutters
- Pool features: None
- Fencing: Full,Privacy
Lot
- Size: 4,268 Square Feet
- Features: Zero Lot Line
Details
- Additional structures: None
- Parcel number: 76009831319790
Construction
Type & style
- Home type: SingleFamily
- Architectural style: Ranch,Patio Home
- Property subtype: Single Family Residence
Materials
- Stucco, Wood Frame
- Foundation: Slab
- Roof: Asphalt,Fiberglass
Condition
- Year built: 1997
Utilities & green energy
- Sewer: Public Sewer
- Water: Public
- Utilities for property: Cable Available, Electricity Available, High Speed Internet Available, Phone Available
Green energy
- Energy efficient items: Doors, Windows
Community & HOA
Community
- Features: Gutter(s)
- Security: No Safety Shelter, Security System Owned, Smoke Detector(s)
- Subdivision: Honey Creek B1-5
HOA
- Has HOA: Yes
- Amenities included: Gated
- HOA fee: $95 monthly
Location
- Region: Tulsa
Financial & listing details
- Price per square foot: $172/sqft
- Tax assessed value: $174,454
- Annual tax amount: $2,487
- Date on market: 10/16/2026
- Cumulative days on market: 7 days
- Listing terms: Conventional,Other,VA Loan
Estimated market value
$255,900
$243,000 - $269,000
$1,530/mo
Price history
| Date | Event | Price |
|---|---|---|
| 10/19/2026 | Pending sale | $255,900$172/sqft |
Source:  MLS Technology, Inc. #2637318 Report a problem | ||
| 10/16/2026 | Listed for sale | $255,900+65.1%$172/sqft |
Source: MLS Technology, Inc. #2637318 Report a problem | ||
| 10/7/2013 | Sold | $155,000$104/sqft |
Source: MLS Technology, Inc. #1327520 Report a problem | ||
| 8/29/2013 | Listed for sale | $155,000+55.8%$104/sqft |
Source: McGraw Realtors #1327520 Report a problem | ||
| 10/6/1997 | Sold | $99,500$67/sqft |
Source: Public Record Report a problem | ||
Public tax history
| Year | Property taxes | Tax assessment |
|---|---|---|
| 2025 | $2,487 +7.5% | $18,190 +3.2% |
| 2024 | $2,314 +5.9% | $17,631 +3.2% |
| 2023 | $2,185 -1% | $17,088 +3.2% |
| 2022 | $2,206 +1.9% | $16,561 -2.9% |
| 2021 | $2,166 +1.5% | $17,050 |
| 2020 | $2,135 -3.4% | $17,050 |
| 2019 | $2,209 +0% | $17,050 +6.2% |
| 2018 | $2,209 +0.2% | $16,050 -5.9% |
| 2017 | $2,204 +1.7% | $17,050 |
| 2016 | $2,168 | $17,050 |
| 2015 | $2,168 -1.1% | $17,050 |
| 2014 | $2,192 | $17,050 +11.4% |
| 2013 | -- | $15,312 |
| 2012 | -- | $15,312 |
| 2011 | -- | $15,312 |
| 2010 | -- | $15,312 |
| 2009 | -- | $15,312 +0% |
| 2008 | -- | $15,305 +5% |
| 2007 | -- | $14,576 +5% |
| 2006 | -- | $13,882 |
| 2005 | -- | $13,882 +4.1% |
| 2004 | $1,679 | $13,340 +5% |
| 2003 | -- | $12,705 +5% |
| 2002 | -- | $12,100 +5% |
| 2001 | -- | $11,528 |
| 2000 | -- | $11,528 |
Find assessor info on the county website
Monthly payment
Est. payment
Payment breakdown
Explore the cost of this home by adjusting the details. Changes won't be saved.Climate risks
Neighborhood: 74133
Nearby schools
Schools provided by the listing agent
- Elementary: Jarman
- High: Union
- District: Union - Sch Dist (9)
Source: MLS Technology, Inc.. This data may not be complete. We recommend contacting the local school district to confirm school assignments for this home.

Similar homes
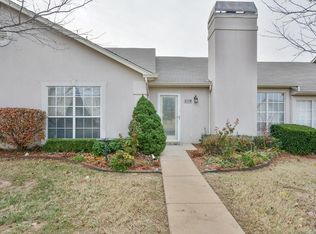
- $259,0002 bd2 ba1.6k sqft8311 S 84th East Pl, Tulsa, OK 74133For Sale
 MLS ID #2632995, Katie Mackey, Chinowth & Cohen. MLS Technology, Inc.
- $257,0003 bd2 ba1.6k sqft6308 S 90th East Pl, Tulsa, OK 74133For Sale
 MLS ID #2638038, Scott Hildebrandt, Coldwell Banker Select. MLS Technology, Inc.
- $235,0002 bd2 ba1.3k sqft8212 S 84th East Ave, Tulsa, OK 74133For Sale
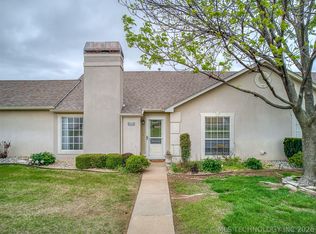 MLS ID #2614571, James Sumter II, Keller Williams Realty Central. MLS Technology, Inc.
- $249,9003 bd2 ba1.7k sqft7708 S 86th East Ave, Tulsa, OK 74133For Sale
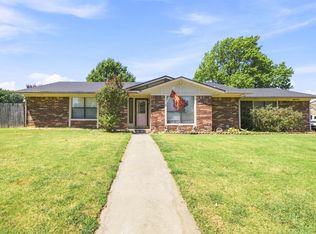 MLS ID #2631860, Renee Scattergood, eXp Realty, LLC. MLS Technology, Inc.
