Beautifully 3 bedrooms 2 bathrooms home in the desirable Union School District! This move-in ready property features an inviting living room with soaring ceilings, a cozy corner fireplace, and wide-plank engineered hardwood flooring. The spacious kitchen offers nice countertops, modern appliances, and plenty of workspace for cooking and entertaining. Enjoy the privacy of a fully fenced backyard, perfect for pets, play, or outdoor gatherings. Complete with a 2-car garage, this home combines comfort, style, and functionality in a fantastic location.
For sale
Price cut: $14.4K (7/27)
$205,000
9135 S 91st East Ave, Tulsa, OK 74133
3beds
1,163sqft
:
Get pre-qualified$1,372/mo
Single Family Residence
Built in 1983
7,230 Square Feet Lot
$204,500 Zestimate®
$176/sqft
$-- HOA
What's special
Modern appliancesFully fenced backyardWide-plank engineered hardwood flooringCozy corner fireplaceNice countertopsSpacious kitchenSoaring ceilings
- 49 days |
- 821 |
- 84 |
Zillow last checked:
Listing updated:
Listed by:
Tomas Barrientos 918-296-4042,
HomeSmart Stellar Realty
Source: MLS Technology, Inc.,MLS#: 2623281 Originating MLS: MLS Technology
Originating MLS: MLS TechnologyFacts & features
Interior
Bedrooms & bathrooms
- Bedrooms: 3
- Bathrooms: 2
- Full bathrooms: 2
Primary bedroom
- Description: Master Bedroom,Private Bath,Walk-in Closet
- Level: First
Bedroom
- Description: Bedroom,
- Level: First
Bedroom
- Description: Bedroom,
- Level: First
Primary bathroom
- Description: Master Bath,Full Bath,Shower Only
- Level: First
Bathroom
- Description: Hall Bath,Bathtub,Full Bath
- Level: First
Dining room
- Description: Dining Room,Combo w/ Living
- Level: First
Kitchen
- Description: Kitchen,Eat-In
- Level: First
Living room
- Description: Living Room,Combo,Fireplace
- Level: First
Utility room
- Description: Utility Room,Garage
- Level: First
Heating
- Central, Electric, Gas
Cooling
- Central Air
Appliances
- Included: Dishwasher, Electric Water Heater, Disposal, Oven, Range, Refrigerator
- Laundry: Washer Hookup, Electric Dryer Hookup
Features
- High Ceilings, High Speed Internet, Laminate Counters, Wired for Data, Ceiling Fan(s), Electric Oven Connection, Programmable Thermostat
- Flooring: Carpet, Hardwood, Tile
- Doors: Insulated Doors
- Windows: Aluminum Frames, Insulated Windows
- Basement: None
- Number of fireplaces: 1
- Fireplace features: Gas Log, Wood Burning
Interior area
- Total structure area: 1,163
- Total interior livable area: 1,163 sqft
Property
Parking
- Total spaces: 2
- Parking features: Attached, Garage, Shelves
- Attached garage spaces: 2
Features
- Levels: One
- Stories: 1
- Patio & porch: Patio
- Exterior features: Landscaping, Rain Gutters
- Pool features: None
- Fencing: Full,Privacy
Lot
- Size: 7,230 Square Feet
- Features: Mature Trees
Details
- Additional structures: Shed(s)
- Parcel number: 77700832436275
- Special conditions: Relocation
Construction
Type & style
- Home type: SingleFamily
- Architectural style: Ranch
- Property subtype: Single Family Residence
Materials
- Brick, Masonite, Wood Frame
- Foundation: Slab
- Roof: Asphalt,Fiberglass
Condition
- Year built: 1983
Utilities & green energy
- Sewer: Public Sewer
- Water: Public
- Utilities for property: Cable Available, Electricity Available, Natural Gas Available, Phone Available, Water Available
Green energy
- Energy efficient items: Doors, Windows
Community & HOA
Community
- Features: Gutter(s)
- Security: No Safety Shelter, Smoke Detector(s)
- Subdivision: Woodland Glen Iv Resub
HOA
- Has HOA: No
Location
- Region: Tulsa
Financial & listing details
- Price per square foot: $176/sqft
- Tax assessed value: $196,939
- Annual tax amount: $2,962
- Date on market: 6/21/2026
- Cumulative days on market: 41 days
- Listing terms: Conventional,Other
Estimated market value
$204,500
$194,000 - $215,000
$1,590/mo
Price history
| Date | Event | Price |
|---|---|---|
| 8/11/2026 | Listed for sale | $205,000$176/sqft |
Source:  MLS Technology, Inc. #2623281 Report a problem MLS Technology, Inc. #2623281 Report a problem | ||
| 7/30/2026 | Pending sale | $205,000$176/sqft |
Source: MLS Technology, Inc. #2623281 Report a problem | ||
| 7/27/2026 | Price change | $205,000-6.6%$176/sqft |
Source: MLS Technology, Inc. #2623281 Report a problem | ||
| 7/11/2026 | Price change | $219,400-3.3%$189/sqft |
Source: MLS Technology, Inc. #2623281 Report a problem | ||
| 6/24/2026 | Listed for sale | $226,900+20.7%$195/sqft |
Source: MLS Technology, Inc. #2623281 Report a problem | ||
| 5/2/2024 | Listing removed | -- |
Source: Zillow Rentals Report a problem | ||
| 4/19/2024 | Listed for rent | $1,695$1/sqft |
Source: Zillow Rentals Report a problem | ||
| 3/14/2022 | Sold | $188,000+4.4%$162/sqft |
Source: MLS Technology, Inc. #2203189 Report a problem | ||
| 2/7/2022 | Pending sale | $180,000$155/sqft |
Source: MLS Technology, Inc. #2203189 Report a problem | ||
| 2/1/2022 | Listed for sale | $180,000+32.8%$155/sqft |
Source: MLS Technology, Inc. #2203189 Report a problem | ||
| 3/24/2021 | Listing removed | -- |
Source: Owner Report a problem | ||
| 8/14/2018 | Sold | $135,500+3.4%$117/sqft |
Source: Public Record Report a problem | ||
| 8/10/2018 | Listed for sale | $131,000$113/sqft |
Source: Owner Report a problem | ||
| 6/21/2018 | Pending sale | $131,000$113/sqft |
Source: Owner Report a problem | ||
| 6/12/2018 | Listed for sale | $131,000+7.4%$113/sqft |
Source: Owner Report a problem | ||
| 4/27/2014 | Sold | $122,000$105/sqft |
Source: MLS Technology, Inc. #1325043 Report a problem | ||
| 10/16/2013 | Sold | $122,000+6.2%$105/sqft |
Source: Public Record Report a problem | ||
| 3/5/2012 | Listing removed | $114,900$99/sqft |
Source: Coldwell Banker Select - Broken Arrow #1105529 Report a problem | ||
| 9/29/2011 | Listed for sale | $114,900+4.5%$99/sqft |
Source: Coldwell Banker Select - Broken Arrow #1105529 Report a problem | ||
| 5/6/2011 | Sold | $110,000-4.3%$95/sqft |
Source: Public Record Report a problem | ||
| 3/2/2011 | Listed for sale | $114,900+20.3%$99/sqft |
Source: Coldwell Banker Select - Tulsa #1105529 Report a problem | ||
| 6/3/2005 | Sold | $95,500+5.5%$82/sqft |
Source: Public Record Report a problem | ||
| 10/14/2002 | Sold | $90,500$78/sqft |
Source: Public Record Report a problem | ||
Public tax history
| Year | Property taxes | Tax assessment |
|---|---|---|
| 2025 | $2,962 +9.4% | $21,663 +5% |
| 2024 | $2,708 +7.5% | $20,632 +4.7% |
| 2023 | $2,519 +20.8% | $19,702 +25.9% |
| 2022 | $2,085 +3.7% | $15,651 +5% |
| 2021 | $2,011 +1.5% | $14,906 |
| 2020 | $1,983 -3.4% | $14,906 |
| 2019 | $2,052 0% | $14,906 +20% |
| 2018 | $2,052 +20.3% | $12,421 -7.5% |
| 2017 | $1,706 +1.7% | $13,421 |
| 2016 | $1,678 | $13,421 |
| 2015 | $1,678 -1.1% | $13,421 |
| 2014 | $1,696 | $13,421 +10.9% |
| 2013 | -- | $12,101 |
| 2012 | -- | $12,101 +12.9% |
| 2011 | -- | $10,716 |
| 2010 | -- | $10,716 |
| 2009 | -- | $10,716 +2% |
| 2008 | -- | $10,505 |
| 2007 | -- | $10,505 |
| 2006 | -- | $10,505 +5.5% |
| 2005 | -- | $9,955 |
| 2004 | $1,127 | $9,955 |
| 2003 | -- | $9,955 +13.1% |
| 2002 | -- | $8,801 +5% |
| 2001 | -- | $8,382 |
| 2000 | -- | $8,382 |
Find assessor info on the county website
Monthly payment
Est. payment
Payment breakdown
Explore the cost of this home by adjusting the details. Changes won't be saved.Climate risks
Neighborhood: Woodland Glens
Nearby schools
GreatSchools rating
- 9/10Cedar Ridge Elementary SchoolGrades: PK-5Distance: 0.7 mi
- NAUnion High School Freshman AcademyGrades: 9Distance: 1.9 mi
- 7/10Union High SchoolGrades: 10-12Distance: 2.5 mi
Schools provided by the listing agent
- Elementary: Cedar Ridge
- Middle: Union
- High: Union
- District: Union - Sch Dist (9)
Source: MLS Technology, Inc.. This data may not be complete. We recommend contacting the local school district to confirm school assignments for this home.
- $242,5003 bd2 ba1.4k sqft9131 S 91st East Ave, Tulsa, OK 74133Off Market
- $230,0003 bd2 ba1.2k sqft9205 S 91st Ave E, Tulsa, OK 74133Sold
- $230,0003 bd2 ba1.2k sqft9205 S 91st East Ave, Tulsa, OK 74133Sold
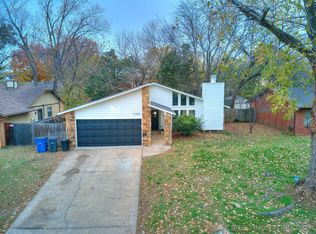
- $240,100-- bd2 ba1.5k sqft9125 S 91st East Ave, Tulsa, OK 74133Off Market
- $221,1003 bd2 ba1.2k sqft9209 S 91st Ave E, Tulsa, OK 74133Off Market
- $224,7003 bd2 ba1.2k sqft9209 S 91st East Ave, Tulsa, OK 74133Off Market
- $220,8003 bd2 ba1.2k sqft9226 S 92nd East Ave, Tulsa, OK 74133Off Market
- $205,0004 bd2 ba1.3k sqft9222 S 92nd East Ave, Tulsa, OK 74133Sold
A local agent can set up tours, give advice and negotiate with sellers.
Similar homes
- $--4 bd2 ba1.3k sqft1040 E 64th St, Tulsa, OK 74136AuctionAuction.com 2
- $240,0002 bd2 ba1.2k sqft8116 E 74th Ct, Tulsa, OK 74133For Sale
 MLS ID #2622804, Shawn Linfoot, eXp Realty, LLC. MLS Technology, Inc.
 - $219,9003 bd2 ba1.1k sqft13406 S 89th East Ave, Bixby, OK 74008For Sale
 MLS ID #2625702, Jennifer McCowan, Chinowth & Cohen. MLS Technology, Inc.
 - $230,0003 bd2 ba1.2k sqft1104 W Waco St, Broken Arrow, OK 74011For Sale
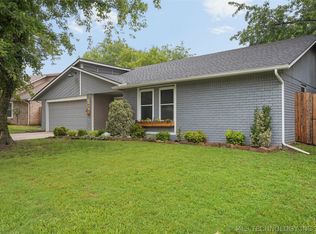 MLS ID #2623348, Amanda Fraley, Realty One Group Dreamers. MLS Technology, Inc.
 - $209,9003 bd2 ba1.5k sqft1312 W Gulfport Pl, Broken Arrow, OK 74011For SaleMLS ID #2617295, Leticia Sanchez, McGraw, REALTORS. MLS Technology, Inc.
- $198,0003 bd1 ba1k sqft12019 E 37th St, Tulsa, OK 74146For SaleMLS ID #2627943, Veronica Hightower, Coldwell Banker Select. MLS Technology, Inc.
- $220,0003 bd2 ba1.5k sqft14806 E 33rd St, Tulsa, OK 74134For SaleMLS ID #2620887, Erendira Luviano, HomeSmart Stellar Realty. MLS Technology, Inc.
- $190,0003 bd2 ba1.5k sqft3236 S 140th East Ave, Tulsa, OK 74134For SaleMLS ID #2618024, Montse Torres, Chinowth & Cohen. MLS Technology, Inc.
- $215,0003 bd2 ba1.5k sqft8512 E 24th Pl, Tulsa, OK 74129For SaleMLS ID #2620898, Tony Georr, Georr Realty Group, LLC. MLS Technology, Inc.
- $220,0003 bd2 ba1.4k sqft3243 S 138th East Ave, Tulsa, OK 74134For SaleMLS ID #2625275, Carlos Sanchez, McGraw, REALTORS. MLS Technology, Inc.
- $229,9003 bd2 ba1k sqft4305 S 1st Pl, Broken Arrow, OK 74011For SaleMLS ID #2624867, Michelle Bausch, Keller Williams Advantage. MLS Technology, Inc.
- $229,9003 bd1 ba1.4k sqft1656 S Redbud Pl, Broken Arrow, OK 74012For SaleMLS ID #2626254, Chet Wilson, Keller Williams Preferred. MLS Technology, Inc.
- $229,0003 bd2 ba1.4k sqft3300 S Ash Pl, Broken Arrow, OK 74012For SaleMLS ID #2628548, Corrie Egge, Coldwell Banker Select. MLS Technology, Inc.
- $259,9003 bd2 ba1.6k sqft5215 E 90th St, Tulsa, OK 74137For SaleMLS ID #2622024, Leticia Sanchez, McGraw, REALTORS. MLS Technology, Inc.
- $190,0002 bd1 ba988 sqft420 S Hickory Pl, Broken Arrow, OK 74012For SaleMLS ID #2622960, Susan Brooks, Coldwell Banker Select. MLS Technology, Inc.
- $232,5003 bd2 ba1.2k sqft1116 N Hickory Dr, Broken Arrow, OK 74012For SaleMLS ID #2619525, Leticia Sanchez, McGraw, REALTORS. MLS Technology, Inc.
- $210,0003 bd2 ba1.2k sqft2139 W 46th Pl, Tulsa, OK 74107For SaleMLS ID #2622104, Jennifer Parker, Sage Sotheby's International. MLS Technology, Inc.
- $199,9003 bd2 ba1.3k sqft17409 S 90th East Ave, Bixby, OK 74008For SaleMLS ID #2615755, Kellie Wells, RE/MAX Results. MLS Technology, Inc.
- $229,9003 bd2 ba1.3k sqft12939 E 34th St, Tulsa, OK 74134For SaleMLS ID #2613902, Angela Miller, Keller Williams Advantage. MLS Technology, Inc.
- $237,0004 bd2 ba1.3k sqft12179 E 35th St, Tulsa, OK 74146For SaleMLS ID #2616231, Silvia Cuellar, Vylla Home. MLS Technology, Inc.
