Great investment opportunity in the heart of East Tulsa located in the highly desired Union School District! This 3
bedroom, 2 full bath home offers a unique layout with two primary-style bedrooms. The downstairs bedroom has
convenient access to a full hall bathroom, while the upstairs bedroom features private access to its own full bath.
Home needs repairs and updates and is priced accordingly, making it a fantastic opportunity for investors or buyers
looking to add their personal touch. Convenient location close to shopping, dining, and major highways. Call today
for more information and take advantage of this great opportunity!
For sale
Price cut: $5K (6/16)
$190,000
3236 S 140th East Ave, Tulsa, OK 74134
3beds
1,578sqft
:
Get pre-qualified$1,284/mo
Single Family Residence
Built in 1979
8,799 Square Feet Lot
$188,600 Zestimate®
$120/sqft
$-- HOA
What's special
Two primary-style bedrooms
- 78 days |
- 773 |
- 77 |
Likely to sell faster than
Zillow last checked:
Listing updated:
Listed by:
Montse Torres 918-344-7870,
Chinowth & Cohen
Source: MLS Technology, Inc.,MLS#: 2618024 Originating MLS: MLS Technology
Originating MLS: MLS TechnologyFacts & features
Interior
Bedrooms & bathrooms
- Bedrooms: 3
- Bathrooms: 2
- Full bathrooms: 2
Primary bedroom
- Description: Master Bedroom,Walk-in Closet
- Level: First
Bedroom
- Description: Bedroom,Walk-in Closet
- Level: First
Bedroom
- Description: Bedroom,Walk-in Closet
- Level: First
Primary bathroom
- Description: Master Bath,Bathtub,Full Bath
- Level: First
Bathroom
- Description: Hall Bath,Bathtub,Double Sink
- Level: First
Dining room
- Description: Dining Room,Formal
- Level: First
Living room
- Description: Living Room,Fireplace,Formal
- Level: First
Utility room
- Description: Utility Room,Inside
- Level: First
Heating
- Central, Gas
Cooling
- Central Air
Appliances
- Included: Built-In Oven, Cooktop, Gas Water Heater
- Laundry: Washer Hookup
Features
- Laminate Counters, Other, Electric Oven Connection, Gas Range Connection, Programmable Thermostat
- Flooring: Carpet, Laminate, Tile
- Windows: Aluminum Frames
- Number of fireplaces: 1
- Fireplace features: Other
Interior area
- Total structure area: 1,578
- Total interior livable area: 1,578 sqft
Property
Parking
- Total spaces: 2
- Parking features: Attached, Garage
- Attached garage spaces: 2
Features
- Levels: Two
- Stories: 2
- Patio & porch: Covered, Other, Patio
- Exterior features: Concrete Driveway, Other
- Pool features: None
- Fencing: Other,Privacy
Lot
- Size: 8,799 Square Feet
- Features: Corner Lot, Cul-De-Sac
Details
- Additional structures: None
- Parcel number: 77200942119840
Construction
Type & style
- Home type: SingleFamily
- Architectural style: Ranch
- Property subtype: Single Family Residence
Materials
- Vinyl Siding, Wood Frame
- Foundation: Slab
- Roof: Asphalt,Fiberglass
Condition
- Year built: 1979
Utilities & green energy
- Sewer: Public Sewer
- Water: Public
- Utilities for property: Electricity Available, Natural Gas Available, Other, Water Available
Green energy
- Energy efficient items: Other
Community & HOA
Community
- Security: No Safety Shelter
- Subdivision: Summerfield
HOA
- Has HOA: No
Location
- Region: Tulsa
Financial & listing details
- Price per square foot: $120/sqft
- Annual tax amount: $2,815
- Date on market: 5/13/2026
- Cumulative days on market: 81 days
- Listing terms: Conventional,FHA,Other
Estimated market value
$188,600
$179,000 - $198,000
$1,832/mo
Price history
| Date | Event | Price |
|---|---|---|
| 6/16/2026 | Price change | $190,000-2.6%$120/sqft |
Source:  MLS Technology, Inc. #2618024 Report a problem MLS Technology, Inc. #2618024 Report a problem | ||
| 6/1/2026 | Price change | $195,000-2.4%$124/sqft |
Source: MLS Technology, Inc. #2618024 Report a problem | ||
| 5/16/2026 | Listed for sale | $199,800+11%$127/sqft |
Source: MLS Technology, Inc. #2618024 Report a problem | ||
| 3/9/2023 | Sold | $180,000$114/sqft |
Source: MLS Technology, Inc. #2304942 Report a problem | ||
| 2/16/2023 | Listing removed | -- |
Source: Zillow Rentals Report a problem | ||
| 2/10/2023 | Pending sale | $180,000$114/sqft |
Source: MLS Technology, Inc. #2304942 Report a problem | ||
| 2/8/2023 | Listed for sale | $180,000$114/sqft |
Source: MLS Technology, Inc. #2304942 Report a problem | ||
| 2/1/2023 | Listed for rent | $1,800$1/sqft |
Source: Zillow Rentals Report a problem | ||
Public tax history
Tax history is unavailable.
Monthly payment
Est. payment
Payment breakdown
Explore the cost of this home by adjusting the details. Changes won't be saved.Climate risks
Neighborhood: 74134
Nearby schools
GreatSchools rating
- 5/10Boevers Elementary SchoolGrades: PK-5Distance: 0.4 mi
- 6/10Union 8th Grade CenterGrades: 8Distance: 3.7 mi
- 7/10Union High SchoolGrades: 10-12Distance: 4.4 mi
Schools provided by the listing agent
- Elementary: Boevers
- High: Union
- District: Union - Sch Dist (9)
Source: MLS Technology, Inc.. This data may not be complete. We recommend contacting the local school district to confirm school assignments for this home.
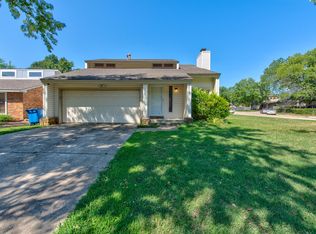
- $217,1003 bd2 ba1.5k sqft3236 S 140th Ave E, Tulsa, OK 74134Off Market
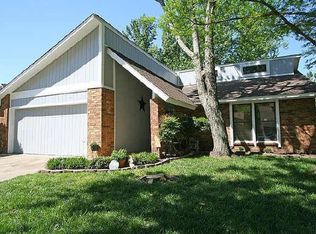
- $209,9003 bd2 ba1.4k sqft3242 S 140th Ave E, Tulsa, OK 74134Off Market
- $210,6003 bd2 ba1.3k sqft13808 E 32nd Pl, Tulsa, OK 74134Off Market

- $199,000-- bd2 ba1.4k sqft3248 S 140th Ave E, Tulsa, OK 74134Off Market
- $206,000-- bd2 ba1.3k sqft13811 E 32nd Pl, Tulsa, OK 74134Off Market
- $211,4003 bd2 ba1.5k sqft3239 S 140th East Ave, Tulsa, OK 74134Off Market
- $218,2003 bd2 ba1.5k sqft3239 S 140th Ave E, Tulsa, OK 74134Off Market
- $223,900-- bd2 ba1.9k sqft3235 S 140th Ave E, Tulsa, OK 74134Off Market
A local agent can set up tours, give advice and negotiate with sellers.
A local lender can help you make sure your offer is ready when you are.
Similar homes
- $220,0003 bd2 ba1.4k sqft3243 S 138th East Ave, Tulsa, OK 74134For Sale
 MLS ID #2625275, Carlos Sanchez, McGraw, REALTORS. MLS Technology, Inc.
 - $220,0003 bd2 ba1.5k sqft14806 E 33rd St, Tulsa, OK 74134For Sale
 MLS ID #2620887, Erendira Luviano, HomeSmart Stellar Realty. MLS Technology, Inc.
 - $175,0003 bd2 ba1.3k sqft13033 E 28th Pl, Tulsa, OK 74134For Sale
 MLS ID #2619552, Jennie Wolek, Keller Williams Advantage. MLS Technology, Inc.
 - $189,0003 bd1 ba1.3k sqft2405 S 123rd East Ave, Tulsa, OK 74129For Sale
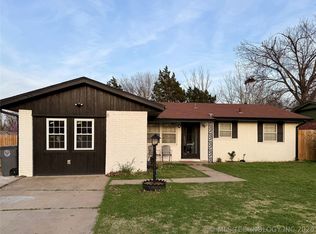 MLS ID #2610651, Patty Contreras, Shyft Real Estate LLC. MLS Technology, Inc.
 - $175,0003 bd2 ba1.2k sqft11409 E 4th Pl, Tulsa, OK 74128For SaleMLS ID #2620625, Edwin Miranda, Kingdom Homes Realty Group. MLS Technology, Inc.
- $255,0003 bd2 ba1.9k sqft14828 E 34th St, Tulsa, OK 74134For SaleMLS ID #2613330, Priscilla Diaz, Nassau Ridge Realty. MLS Technology, Inc.
- $189,0003 bd2 ba1.2k sqft4919 S 94th East Pl, Tulsa, OK 74145For SaleMLS ID #2615570, Melissa Espino, HomeSmart Stellar Realty. MLS Technology, Inc.
- $224,9003 bd2 ba1.5k sqft3415 S 88th East Ave, Tulsa, OK 74145For SaleMLS ID #2616942, Kelly Garrison, The Garrison Group LLC.. MLS Technology, Inc.
- $165,0003 bd1 ba1.1k sqft12012 E 37th St, Tulsa, OK 74146For SaleMLS ID #2619130, Charo Naifeh, Casa Light Realty, LLC. MLS Technology, Inc.
- $237,0004 bd2 ba1.3k sqft12179 E 35th St, Tulsa, OK 74146For SaleMLS ID #2616231, Silvia Cuellar, Vylla Home. MLS Technology, Inc.
- $215,0003 bd2 ba1.2k sqft1025 N Hickory Pl, Broken Arrow, OK 74012For SaleMLS ID #2624351, Luis Aguayo, Tulsa United Realty Group. MLS Technology, Inc.
- $237,5003 bd2 ba1.3k sqft804 W Galveston St, Broken Arrow, OK 74012For SaleMLS ID #2627315, Melinda Anderson, Service Realty. MLS Technology, Inc.
- $175,0003 bd2 ba1k sqft721 N Hudson Ave, Tulsa, OK 74115For SaleMLS ID #2624152, Luis Aguayo, Tulsa United Realty Group. MLS Technology, Inc.
- $249,9003 bd2 ba1.7k sqft10826 E 26th Pl, Tulsa, OK 74129For SaleMLS ID #2619307, Luis Aguayo, Tulsa United Realty Group. MLS Technology, Inc.
- $209,9003 bd2 ba1.5k sqft1312 W Gulfport Pl, Broken Arrow, OK 74011For SaleMLS ID #2617295, Leticia Sanchez, McGraw, REALTORS. MLS Technology, Inc.
- $190,0002 bd1 ba988 sqft420 S Hickory Pl, Broken Arrow, OK 74012For SaleMLS ID #2622960, Susan Brooks, Coldwell Banker Select. MLS Technology, Inc.
- $210,0003 bd2 ba1.2k sqft2709 S Narcissus Pl, Broken Arrow, OK 74012For SaleMLS ID #2617866, Kerri Marks, Kerri Marks - Options Realty. MLS Technology, Inc.
- $125,0002 bd2 ba925 sqft13236 E 30th Pl Unit C, Tulsa, OK 74134For SaleMLS ID #2622285, Oscar Aguilera, Key Solutions Real Estate LLC. MLS Technology, Inc.
- $199,9003 bd2 ba1k sqft507 W E St, Jenks, OK 74037For SaleMLS ID #2627666, Linda D Hughes, Keller Williams Advantage. MLS Technology, Inc.
- $232,5003 bd2 ba1.2k sqft1116 N Hickory Dr, Broken Arrow, OK 74012For SaleMLS ID #2619525, Leticia Sanchez, McGraw, REALTORS. MLS Technology, Inc.
