Beautifully Updated 3-Bedroom, 2-Bath Home in a Great Location! Come see this charming home that has been completely refreshed and updated throughout! This 3-bedroom, 2-bathroom property offers the perfect blend of classic character and modern updates, making it move-in ready for its next owner. Step inside to find fresh paint throughout the entire home, creating a bright, clean, and welcoming atmosphere. The home has been thoughtfully updated throughout, offering a refreshed look while maintaining the charm and solid feel of an established home. With three spacious bedrooms and two bathrooms, there is plenty of room for family, guests, a home office, or whatever your lifestyle requires. The updated interior provides a comfortable setting for everyday living and entertaining. If you're looking for a home that has already been updated and is ready for you to make it your own, you won't want to miss this one!
For sale
$320,000
5711 S Boston Pl, Tulsa, OK 74105
3beds
1,746sqft
Single Family Residence
Built in 1968
7,492 Square Feet Lot
$309,300 Zestimate®
$183/sqft
$-- HOA
What's special
Beautifully updatedThree spacious bedroomsUpdated interior
- 7 days
- 159
- 10
Likely to sell faster than
Zillow last checked:
Listing updated:
Listed by:
Georgia Ramsey 918-845-2374,
Keller Williams Premier
Source: MLS Technology, Inc.,MLS#: 2636531 Originating MLS: MLS Technology
Originating MLS: MLS TechnologyFacts & features
Interior
Bedrooms & bathrooms
- Bedrooms: 3
- Bathrooms: 2
- Full bathrooms: 2
Primary bedroom
- Description: Primary Bedroom,Private Bath
- Level: First
Bedroom
- Description: Bedroom,No Bath
- Level: First
Bedroom
- Description: Bedroom,No Bath
- Level: First
Primary bathroom
- Description: Primary Bath,Full Bath
- Level: First
Bathroom
- Description: Hall Bath,Full Bath
- Level: First
Living room
- Description: Living Room,Combo
- Level: First
Heating
- Central, Gas
Cooling
- Central Air
Appliances
- Included: Electric Water Heater, Oven, Range
- Laundry: Washer Hookup, Electric Dryer Hookup, Gas Dryer Hookup
Features
- Granite Counters, Electric Range Connection, Gas Range Connection
- Flooring: Carpet, Tile
- Windows: Vinyl
- Number of fireplaces: 1
- Fireplace features: Other
Interior area
- Total structure area: 1,746
- Total interior livable area: 1,746 sqft
Property
Parking
- Total spaces: 2
- Parking features: Attached, Garage
- Attached garage spaces: 2
Features
- Levels: One
- Stories: 1
- Patio & porch: Covered, Patio
- Exterior features: Rain Gutters
- Pool features: None
- Fencing: Full
Lot
- Size: 7,492 Square Feet
- Features: Other
Details
- Additional structures: None
- Parcel number: 35625923614770
Construction
Type & style
- Home type: SingleFamily
- Property subtype: Single Family Residence
Materials
- Brick, Wood Frame
- Foundation: Slab
- Roof: Asphalt,Fiberglass
Condition
- Year built: 1968
Utilities & green energy
- Sewer: Public Sewer
- Water: Public
- Utilities for property: Cable Available, Electricity Available, Natural Gas Available, Phone Available, Water Available
Green energy
- Energy efficient items: Other
Community & HOA
Community
- Features: Gutter(s), Sidewalks
- Security: No Safety Shelter, Smoke Detector(s)
- Subdivision: Riverside South Amd
HOA
- Has HOA: No
Location
- Region: Tulsa
Financial & listing details
- Price per square foot: $183/sqft
- Tax assessed value: $78,199
- Annual tax amount: $8,601
- Date on market: 10/5/2026
- Cumulative days on market: 5 days
- Listing terms: Conventional,FHA,VA Loan
Estimated market value
$309,300
$294,000 - $325,000
$2,059/mo
Price history
| Date | Event | Price |
|---|---|---|
| 10/5/2026 | Listed for sale | $320,000$183/sqft |
Source:  MLS Technology, Inc. #2636531 Report a problem MLS Technology, Inc. #2636531 Report a problem | ||
Public tax history
| Year | Property taxes | Tax assessment |
|---|---|---|
| 2025 | $1,019 +3.5% | $7,601 0% |
| 2024 | $985 +2.1% | $7,602 |
| 2023 | $965 -4.8% | $7,602 |
| 2022 | $1,014 +0.9% | $7,602 -11.6% |
| 2021 | $1,004 +1.4% | $8,602 |
| 2020 | $990 -4.9% | $8,602 |
| 2019 | $1,042 0% | $8,602 +13.2% |
| 2018 | $1,042 -0.2% | $7,602 -11.6% |
| 2017 | $1,044 +2.3% | $8,602 |
| 2016 | $1,021 | $8,602 -32.5% |
| 2015 | $1,021 -0.2% | $12,738 |
| 2014 | $1,023 | $12,738 |
| 2013 | -- | $12,738 |
| 2012 | -- | $12,738 |
| 2011 | -- | $12,738 |
| 2010 | -- | $12,738 |
| 2009 | -- | $12,738 +55.6% |
| 2008 | -- | $8,184 |
| 2007 | -- | $8,184 |
| 2006 | -- | $8,184 |
| 2005 | -- | $8,184 |
| 2004 | $731 | $8,184 |
| 2003 | -- | $8,184 |
| 2002 | -- | $8,184 |
| 2001 | -- | $8,184 |
| 2000 | -- | $8,184 |
Find assessor info on the county website
Monthly payment
Est. payment
Payment breakdown
Explore the cost of this home by adjusting the details. Changes won't be saved.Climate risks
Neighborhood: 74105
Nearby schools
Schools provided by the listing agent
- Elementary: Marshall
- High: Memorial
- District: Tulsa - Sch Dist (1)
Source: MLS Technology, Inc.. This data may not be complete. We recommend contacting the local school district to confirm school assignments for this home.

Similar homes
- $239,9003 bd2 ba1.4k sqft1761 E 60th St, Tulsa, OK 74105For Sale
 MLS ID #2633842, Tonia King, Nassau Ridge Realty. MLS Technology, Inc.
 - $365,0002 bd1 ba1.3k sqft1004 E 38th St, Tulsa, OK 74105For Sale
 MLS ID #2631345, Katy Houchin, McGraw, REALTORS. MLS Technology, Inc.
 - $349,0004 bd3 ba2.4k sqft3323 S 72nd West Ave, Tulsa, OK 74107For Sale
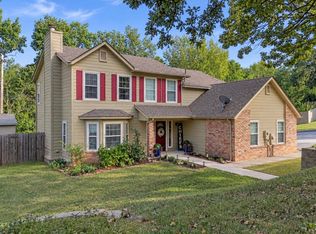 MLS ID #2636288, Becky Niehus, Keller Williams Advantage. MLS Technology, Inc.
 - $--4 bd3 ba2.1k sqft9412 S Darlington Ave, Tulsa, OK 74137Auction
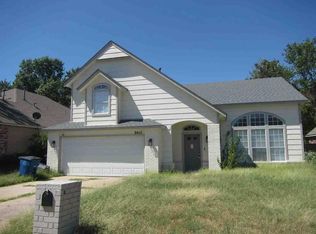 Auction.com 1
