Skip main navigation
Sold for $759,000
  • $759,000

    13661 S 23rd St E, Bixby, OK 74008

    4beds
    3,274sqft
    Single Family Residence
    Built in 2022
    0.37 Acres Lot
    $771,200 Zestimate®
    $232/sqft
    $4,079 Estimated rent

    Home value

    $771,200

    $717,000 - $825,000

    $4,079/mo

    Zestimate® history
    Loading
    Loading...

    Owner options

    List your home for rent

    $4,079/mo

    Rent Zestimate®

    Find your next renter with Zillow Rental Manager. Plus, with online applications, you can quickly screen prospective tenants – for free.

    Learn more

    $4,079/mo

    Rent Zestimate®

    Refinance and save

    $5,643/mo

    Est. payment

    Refinancing to a lower rate could help reduce your monthly payments and save thousands over the life of the loan.

    See today's rates

    $5,643/mo

    Est. payment

    Explore your selling options

    Work with a Zillow partner agent

    Leverage their expertise and Zillow's premium Showcase listings to get your home seen by more buyers.

    Get started

    List with your own agent

    Get your home in front of millions of buyers by listing it on Zillow.

    Learn how to do it

    Sell it yourself

    Take full control of how buyers see your home on Zillow by listing For Sale by Owner (FSBO).

    List your home

    What's special

    Office or mother-in-law suiteResort style poolPremium finishesVaulted ceiling living spaceCathedral ceilingsGas rangeLuxury landscaping
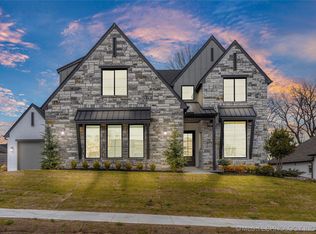
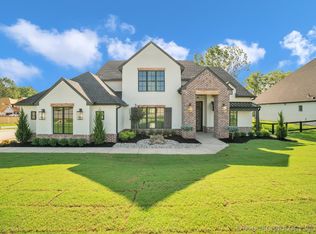
    Welcome to the custom summer oasis home of your dreams! Located in the coveted Grey Oaks neighborhood, and within walking distance from the premier school Bixby West Elementary. This almost brand new home features 4 bedrooms, 2 living rooms, 3 full bathrooms and 1 half bath, and a backyard escape with a gorgeous resort style pool surrounded by luxury landscaping. This home features cathedral ceilings in the living areas, kitchen and master bedroom with gigantic oversized, floor to ceiling windows in all the main living spaces, bringing the outside in. It also features a 3 car garage, full sprinkler system, landscaped front and back flower beds. All appliances are ALMOST BRAND NEW. This home was purchased 1.5 years ago by the first and only owners, who are unexpectedly having to relocate, so it's in pristine condition. Gather your friends and loved ones in the perfect open kitchen/dining area for hosting, with all premium finishes, quartz counters on the oversized island, oversized natural wood open shelving, gas range and premium stainless steel appliances. Take in the breathtaking views from the kitchen of the pool and mature trees, it's sure to be a wonderful time! You can relax in the vaulted ceiling living space near the floor to ceiling stone fireplace with a gas insert. Master suite with its own bathroom spa featuring a full soaking tub and large walk in shower, and a massive closet with vaulted ceilings that connects straight through to your laundry room. Downstairs, the office or mother-in-law suite features giant floor to ceiling windows and an oversized closet and full bathroom. Upstairs you'll find two more bedrooms with large closets and a full bath, as well as a beautiful and large 2nd living space. Custom chandelier in main dining room does not convey with the sale of the house, but can be negotiable. We're sure you're going to love this home!

    Zillow last checked:

    Listing updated:

    Listed by:

    Kelly Garrison 918-808-3065,

    The Garrison Group LLC.

    Bought with:

    Non MLS Associate

    Non MLS Office

    Source: MLS Technology, Inc.,MLS#: 2526274MLS LogoOriginating MLS: MLS Technology

    Facts & features

    Interior

    Bedrooms & bathrooms
    • Bedrooms: 4
    • Bathrooms: 4
    • Full bathrooms: 3
    • 1/2 bathrooms: 1
    Primary bedroom
    • Description: Master Bedroom,Private Bath,Separate Closets,Walk-in Closet
    • Level: First
    Bedroom
    • Description: Bedroom,Private Bath,Walk-in Closet
    • Level: First
    Bedroom
    • Description: Bedroom,Walk-in Closet
    • Level: Second
    Bedroom
    • Description: Bedroom,Walk-in Closet
    • Level: Second
    Primary bathroom
    • Description: Master Bath,Bathtub,Double Sink,Full Bath,Separate Shower
    • Level: First
    Bathroom
    • Description: Hall Bath,Half Bath
    • Level: First
    Bathroom
    • Description: Hall Bath,Full Bath
    • Level: Second
    Bonus room
    • Description: Additional Room,Mud Room
    • Level: First
    Bonus room
    • Description: Additional Room,Workroom
    • Level: Second
    Dining room
    • Description: Dining Room,Breakfast
    • Level: First
    Game room
    • Description: Game/Rec Room,Over Garage
    • Level: Second
    Kitchen
    • Description: Kitchen,Island,Pantry
    • Level: First
    Living room
    • Description: Living Room,Fireplace
    • Level: First
    Recreation
    • Description: Hobby Room,
    • Level: Second
    Utility room
    • Description: Utility Room,Inside
    • Level: First
    Heating
    • Central, Gas, Multiple Heating Units
    Cooling
    • Central Air, 2 Units
    Appliances
    • Included: Built-In Range, Built-In Oven, Dishwasher, Disposal, Gas Water Heater, Microwave, Oven, Range, Water Heater
    • Laundry: Washer Hookup, Electric Dryer Hookup
    Features
    • Quartz Counters, Stone Counters, Vaulted Ceiling(s), Ceiling Fan(s), Electric Oven Connection, Gas Range Connection
    • Flooring: Carpet, Hardwood, Tile
    • Windows: Vinyl
    • Basement: None
    • Number of fireplaces: 1
    • Fireplace features: Gas Log
    Interior area
    • Total structure area: 3,274
    • Total interior livable area: 3,274 sqft

    Property

    Parking
    • Total spaces: 3
    • Parking features: Attached, Garage, Garage Faces Side
    • Attached garage spaces: 3
    Features
    • Levels: Two
    • Stories: 2
    • Patio & porch: Covered, Patio, Porch
    • Exterior features: Concrete Driveway, Sprinkler/Irrigation, Landscaping, Lighting, Rain Gutters
    • Pool features: Gunite, In Ground
    • Fencing: Privacy
    • Waterfront features: Other
    • Body of water: Arkansas River
    Lot
    • Size: 0.37 Acres
    • Features: Mature Trees
    Details
    • Additional structures: None
    • Parcel number: R60428730936880

    Construction

    Type & style
    • Home type: SingleFamily
    • Architectural style: Contemporary
    • Property subtype: Single Family Residence
    Materials
    • Stucco, Wood Frame
    • Foundation: Slab
    • Roof: Asphalt,Fiberglass
    Condition
    • Year built: 2022

    Utilities & green energy

    • Sewer: Public Sewer
    • Water: Public
    • Utilities for property: Cable Available, Electricity Available, Fiber Optic Available, Natural Gas Available, Phone Available, Water Available

    Community & HOA

    Community
    • Features: Gutter(s), Sidewalks
    • Security: No Safety Shelter, Security System Owned, Smoke Detector(s)
    • Subdivision: Grey Oaks
    HOA
    • Has HOA: Yes
    • Amenities included: Park
    • HOA fee: $880 annually
    Location
    • Region: Bixby

    Financial & listing details

    • Price per square foot: $232/sqft
    • Annual tax amount: $9,937
    • Date on market: 6/21/2025
    • Cumulative days on market: 31 days
    • Listing terms: Conventional,FHA,VA Loan
    • Exclusions: Custom Chandelier (see broker remarks)

    Price history

    DateEventPrice
    8/22/2025Sold$759,000-2.6%$232/sqft
    Source: MLS Technology, Inc. #2526274 Report a problem
    7/21/2025Pending sale$779,000$238/sqft
    Source: MLS Technology, Inc. #2526274 Report a problem
    7/8/2025Price change$779,000-1.3%$238/sqft
    Source: MLS Technology, Inc. #2526274 Report a problem
    6/24/2025Price change$789,000-1.1%$241/sqft
    Source: MLS Technology, Inc. #2526274 Report a problem
    6/21/2025Listed for sale$798,000+7.8%$244/sqft
    Source: MLS Technology, Inc. #2526274 Report a problem
    1/12/2024Sold$740,000-1.3%$226/sqft
    Source: MLS Technology, Inc. #2302276 Report a problem
    12/13/2023Pending sale$750,000$229/sqft
    Source: MLS Technology, Inc. #2302276 Report a problem
    10/26/2023Price change$750,000-2.5%$229/sqft
    Source: MLS Technology, Inc. #2302276 Report a problem
    7/28/2023Price change$769,000-2.5%$235/sqft
    Source: MLS Technology, Inc. #2302276 Report a problem
    7/11/2023Price change$789,000-1.3%$241/sqft
    Source: MLS Technology, Inc. #2302276 Report a problem
    1/23/2023Listed for sale$799,000$244/sqft
    Source: MLS Technology, Inc. #2302276 Report a problem

    Public tax history

    Tax history is unavailable.

    Neighborhood: 74008

    Nearby schools

    GreatSchools rating
    Schools provided by the listing agent
    • Elementary: West
    • Middle: Bixby
    • High: Bixby
    • District: Bixby - Sch Dist (4)

    Source: MLS Technology, Inc.. This data may not be complete. We recommend contacting the local school district to confirm school assignments for this home.

    Get pre-qualified for a loan
    At Zillow Home Loans, we can pre-qualify you in as little as 5 minutes with no impact to your credit score.

    An equal housing lender. NMLS #10287.

    Sell for more on Zillow
    Get a Zillow Showcase℠ listing at no additional cost and you could sell for .
    $771,200
    2% more
    +$15,424
    With Zillow Showcase(estimated)
    $786,624