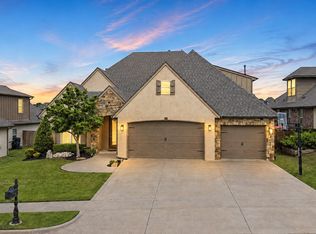
Move-in ready and nestled in a quiet neighborhood, this one-owner home has been meticulously maintained and offers space, storage, and flexibility throughout. With plenty of room both inside and out, the versatile floorplan includes a gameroom, a sitting room, and a flexible 5th bedroom that could easily serve as a home office.
The home features ample storage, including an easily accessible floored attic, providing plenty of space for seasonal items and organization. An indoor safe room offers added peace of mind and security. Step outside to enjoy your own backyard retreat with a saltwater pool, perfect for relaxing or entertaining family and friends. Combining a well-thought-out layout, exceptional care, and move-in ready convenience, this home is ready for its next owner.
Pending
$525,000
14706 S 52nd East Ave, Bixby, OK 74008
5beds
3,404sqft
Single Family Residence
Built in 2005
0.43 Acres Lot
$521,700 Zestimate®
$154/sqft
$21/mo HOA
What's special
- 25 days |
- 1,967 |
- 155 |
Zillow last checked:
Listing updated:
Listed by:
Sarah Buelow 918-740-2086,
Keller Williams Premier
Source: MLS Technology, Inc.,MLS#: 2627038 Originating MLS: MLS Technology
Originating MLS: MLS TechnologyFacts & features
Interior
Bedrooms & bathrooms
- Bedrooms: 5
- Bathrooms: 4
- Full bathrooms: 3
- 1/2 bathrooms: 1
Primary bedroom
- Description: Master Bedroom,Private Bath,Walk-in Closet
- Level: First
Bedroom
- Description: Bedroom,Walk-in Closet
- Level: Second
Bedroom
- Description: Bedroom,Pullman Bath,Walk-in Closet
- Level: Second
Bedroom
- Description: Bedroom,Pullman Bath,Walk-in Closet
- Level: Second
Bedroom
- Description: Bedroom,Walk-in Closet
- Level: Second
Primary bathroom
- Description: Master Bath,Double Sink,Full Bath,Heater,Separate Shower,Whirlpool
- Level: First
Bathroom
- Description: Hall Bath,Full Bath
- Level: Second
Bathroom
- Description: Hall Bath,Bathtub
- Level: Second
Bonus room
- Description: Additional Room,
- Level: First
Bonus room
- Description: Additional Room,Attic
- Level: Second
Dining room
- Description: Dining Room,Formal
- Level: First
Game room
- Description: Game/Rec Room,
- Level: Second
Kitchen
- Description: Kitchen,Breakfast Nook,Island,Pantry
- Level: First
Living room
- Description: Living Room,Fireplace
- Level: First
Utility room
- Description: Utility Room,Inside
- Level: First
Heating
- Gas, Multiple Heating Units
Cooling
- 3+ Units
Appliances
- Included: Built-In Range, Built-In Oven, Dryer, Dishwasher, Electric Water Heater, Disposal, Microwave, Oven, Range, Refrigerator, Washer
- Laundry: Washer Hookup, Electric Dryer Hookup, Gas Dryer Hookup
Features
- Attic, Granite Counters, High Ceilings, Ceiling Fan(s), Electric Oven Connection, Gas Range Connection, Programmable Thermostat
- Flooring: Carpet, Tile, Wood
- Doors: Insulated Doors
- Windows: Vinyl, Storm Window(s)
- Basement: None
- Number of fireplaces: 1
- Fireplace features: Gas Log
Interior area
- Total structure area: 3,404
- Total interior livable area: 3,404 sqft
Property
Parking
- Total spaces: 3
- Parking features: Attached, Garage, Garage Faces Side, Storage
- Attached garage spaces: 3
Accessibility
- Accessibility features: Accessible Doors
Features
- Patio & porch: Covered, Patio, Porch
- Exterior features: Concrete Driveway, Sprinkler/Irrigation, Landscaping, Rain Gutters
- Pool features: Gunite, In Ground
- Fencing: Chain Link,Full
Lot
- Size: 0.43 Acres
- Features: Corner Lot, Mature Trees
Details
- Additional structures: None, Pergola
- Parcel number: 57628731523130
Construction
Type & style
- Home type: SingleFamily
- Architectural style: Other
- Property subtype: Single Family Residence
Materials
- Brick, Wood Frame
- Foundation: Slab
- Roof: Asphalt,Fiberglass
Condition
- Year built: 2005
Utilities & green energy
- Sewer: Public Sewer
- Water: Public
- Utilities for property: Electricity Available, Natural Gas Available, High Speed Internet Available, Phone Available, Water Available
Green energy
- Energy efficient items: Doors
Community & HOA
Community
- Features: Gutter(s)
- Security: Safe Room Interior
- Subdivision: Celebrity Country Rsb B2 Sitrin Center
HOA
- Has HOA: Yes
- Amenities included: None
- Services included: None
- HOA fee: $250 annually
Location
- Region: Bixby
Financial & listing details
- Price per square foot: $154/sqft
- Tax assessed value: $403,381
- Annual tax amount: $5,948
- Date on market: 7/22/2026
- Cumulative days on market: 26 days
- Listing terms: Conventional,FHA,VA Loan
Estimated market value
$521,700
$496,000 - $548,000
$3,675/mo
Price history
| Date | Event | Price |
|---|---|---|
| 8/1/2026 | Pending sale | $525,000$154/sqft |
Source:  MLS Technology, Inc. #2627038 Report a problem MLS Technology, Inc. #2627038 Report a problem | ||
| 7/22/2026 | Listed for sale | $525,000+54.4%$154/sqft |
Source: MLS Technology, Inc. #2627038 Report a problem | ||
| 10/4/2005 | Sold | $340,000+593.9%$100/sqft |
Source: Public Record Report a problem | ||
| 5/2/2005 | Sold | $49,000$14/sqft |
Source: Public Record Report a problem | ||
Public tax history
| Year | Property taxes | Tax assessment |
|---|---|---|
| 2025 | $5,948 +4.9% | $43,372 +3.1% |
| 2024 | $5,668 -0.8% | $42,079 +3.1% |
| 2023 | $5,711 +2.6% | $40,825 +3.1% |
| 2022 | $5,565 +7% | $39,606 -2.5% |
| 2021 | $5,201 -0.6% | $40,606 |
| 2020 | $5,234 -0.4% | $40,606 |
| 2019 | $5,254 +0% | $40,606 +2.5% |
| 2018 | $5,254 +0.9% | $39,606 -2.5% |
| 2017 | $5,205 +2.8% | $40,606 +0.9% |
| 2016 | $5,065 | $40,261 -0.8% |
| 2015 | $5,065 +7.8% | $40,606 +7% |
| 2014 | $4,699 | $37,950 |
| 2013 | -- | $37,950 |
| 2012 | -- | $37,950 +1.5% |
| 2011 | -- | $37,400 |
| 2010 | -- | $37,400 |
| 2009 | -- | $37,400 |
| 2008 | -- | $37,400 |
| 2007 | -- | $37,400 |
| 2006 | -- | $37,400 +608.3% |
| 2005 | -- | $5,280 |
| 2003 | -- | $5,280 |
| 2002 | -- | $5,280 +1.6% |
| 2001 | -- | $5,198 +5% |
| 2000 | -- | $4,950 |
Find assessor info on the county website
Monthly payment
Est. payment
Payment breakdown
Explore the cost of this home by adjusting the details. Changes won't be saved.Climate risks
Neighborhood: 74008
Nearby schools
GreatSchools rating
- 5/10Central Elementary SchoolGrades: PK-3Distance: 2.3 mi
- 7/10Bixby Middle SchoolGrades: 7-8Distance: 2.9 mi
- 9/10Bixby High SchoolGrades: 9-12Distance: 2.7 mi
Schools provided by the listing agent
- Elementary: Central
- High: Bixby
- District: Bixby - Sch Dist (4)
Source: MLS Technology, Inc.. This data may not be complete. We recommend contacting the local school district to confirm school assignments for this home.
- $---- bd-- ba-- sqft14672 S 52nd East Ave, Bixby, OK 74008Off Market
- $510,6004 bd3 ba3.1k sqft14672 S 52nd Ave E, Bixby, OK 74008Off Market
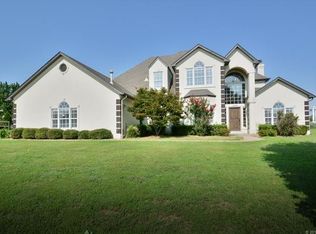
- $597,9004 bd4 ba3.9k sqft14708 S 52nd Ave E, Bixby, OK 74008Off Market
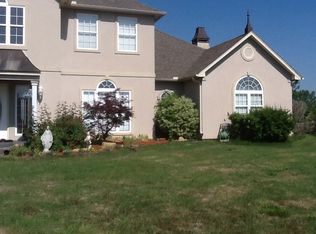
- $528,100-- bd3 ba4.3k sqft14736 S 52nd East Ave, Bixby, OK 74008Off Market
- $528,5004 bd3 ba3.4k sqft14664 S 52nd East Ave, Bixby, OK 74008Off Market
- $542,5004 bd3 ba3.4k sqft14664 S 52nd Ave E, Bixby, OK 74008Off Market
- $459,0004 bd5 ba3.9k sqft14659 S 52nd East Ave, Bixby, OK 74008Sold
- $477,500-- bd3 ba3k sqft14707 S 52nd East Ave, Bixby, OK 74008Off Market
A local agent can set up tours, give advice and negotiate with sellers.
A local lender can help you make sure your offer is ready when you are.
Similar homes
- $525,0004 bd4 ba3.9k sqft14635 S 53rd East Ave, Bixby, OK 74008For Sale
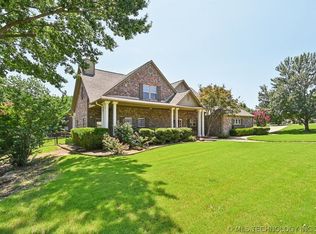 MLS ID #2625622, Kristen Simon, Chinowth & Cohen. MLS Technology, Inc.
 - $399,9005 bd3 ba3.1k sqft14490 S Florence Ave, Bixby, OK 74008For Sale
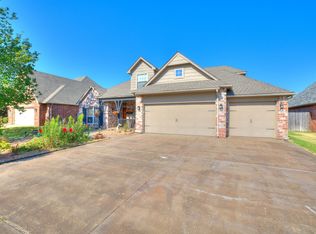 MLS ID #2629643, Elizabeth Vallejo, Chinowth & Cohen - Edmond. MLS Technology, Inc.
 - $449,0004 bd3 ba3.5k sqft5929 E 145th St S, Bixby, OK 74008For Sale
 MLS ID #2621663, Lisa Ogden, Coldwell Banker Select. MLS Technology, Inc.
 - $324,0004 bd3 ba2.7k sqft14815 S Lakewood Ave, Bixby, OK 74008For Sale
 MLS ID #2628767, Wendy June Rangel, Avenue 23 Realty. MLS Technology, Inc.
 - $429,9993 bd3 ba3.3k sqft14850 S Vandalia Ave, Bixby, OK 74008For SaleMLS ID #2611926, Kathy A Pleu, Rooted Land & Homes LLC. MLS Technology, Inc.
- $360,0004 bd2 ba2.1k sqft14350 S Toledo Ave, Bixby, OK 74008For SaleMLS ID #2630319, Cylas Brooks, LivNu Realty. MLS Technology, Inc.
- $535,0004 bd4 ba3k sqft2894 E 142nd Ct S, Bixby, OK 74008For SaleMLS ID #2615623, Jody Rider, MORE Agency. MLS Technology, Inc.
- $515,0003 bd3 ba2.5k sqft3030 E 146th Pl S, Bixby, OK 74008For SaleMLS ID #2626994, Corrie Egge, Coldwell Banker Select. MLS Technology, Inc.
- $385,0003 bd4 ba2.3k sqft14473 S Lakewood Ave, Bixby, OK 74008For SaleMLS ID #2629839, Samantha O'Connor, Chinowth & Cohen. MLS Technology, Inc.
- $509,9004 bd4 ba3k sqft13624 S 21st Pl E, Bixby, OK 74008For SaleMLS ID #2622531, Jack T. Wallace, Chinowth & Cohen. MLS Technology, Inc.
- $425,0004 bd3 ba2.2k sqft3555 E 155th St S, Bixby, OK 74008For SaleMLS ID #2629366, Richard D Thompson, Keller Williams Preferred. MLS Technology, Inc.
- $435,0004 bd4 ba3.1k sqft2317 E 138th St S, Bixby, OK 74008For SaleMLS ID #2625334, Angela Rehm, Chinowth & Cohen. MLS Technology, Inc.
- $369,9004 bd3 ba2.5k sqft4610 E 143rd St S, Bixby, OK 74008For SaleMLS ID #2618408, Kyla Calhoun, Keller Williams Preferred. MLS Technology, Inc.
- $336,4504 bd3 ba2.3k sqft14346 S Toledo Ave, Bixby, OK 74008For SaleMLS ID #2626240, David Hallman, eXp Realty, LLC (BO). MLS Technology, Inc.
- $579,9004 bd4 ba4k sqft2609 E 138th St S, Bixby, OK 74008For SaleMLS ID #2545257, Bob Willinger, Platinum Realty, LLC.. MLS Technology, Inc.
- $445,0004 bd4 ba3.1k sqft2404 E 140th Pl S, Bixby, OK 74008For SaleMLS ID #2616815, Art Jiles, Coldwell Banker Select. MLS Technology, Inc.
- $715,0005 bd4 ba3.3k sqft3003 E 143rd Ct S, Bixby, OK 74008For SaleMLS ID #2629065, Layton Berry, Realty One Group Dreamers. MLS Technology, Inc.
- $357,4004 bd2 ba1.9k sqft6415 E 146th St S, Bixby, OK 74008For SaleMLS ID #2624202, Jeff Henson, McGraw, REALTORS. MLS Technology, Inc.
- $325,0004 bd2 ba2k sqft4526 E 141st Pl S, Bixby, OK 74008For SaleMLS ID #2627825, Lee Hurst, Chinowth & Cohen. MLS Technology, Inc.
- $667,5004 bd4 ba3.6k sqft13644 S 28th St, Bixby, OK 74008For SaleMLS ID #2610906, Jen Miller Morrow, Chinowth & Cohen. MLS Technology, Inc.
