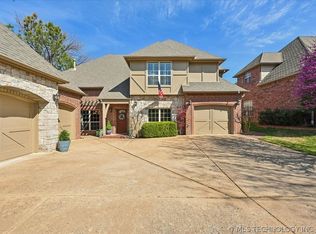
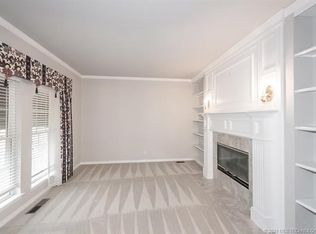
Rare opportunities like this don't come along often! Nestled in the highly sought-after gated community of Audubon Park, this meticulously maintained and tastefully updated home features a brand-new roof (2025) and offers 4,202 square feet (CH) of thoughtfully designed living space. A rare five-bedroom floor plan boasts a spacious primary suite on the main level with four additional bedrooms upstairs, providing exceptional flexibility for growing families, multigenerational living, or private guest accommodations. Designed for both everyday living and entertaining, the open-concept floor plan showcases beautiful hardwood floors throughout the main level, extensive crown molding in every room, soaring 9'+ ceilings, a dedicated office, spacious game room, chef's kitchen, and an oversized three-car garage. Step outside to a professionally landscaped front yard reminiscent of an English garden, highlighted by a stunning Japanese maple, graceful weeping redbud, and landscape lighting that creates exceptional evening curb appeal. Recent improvements include a new roof (2025), new tankless water heater, new HVAC systems, whole-house surge protection, and a 50-amp outlet ready for electric vehicle charging. The recently resurfaced streets further enhance the beauty and appeal of this exceptional neighborhood. Conveniently located near premier shopping, dining, parks, and top-rated schools, this remarkable home offers the perfect combination of elegance, comfort, and modern convenience.
For sale
Price cut: $9.5K (9/10)
$590,000
7813 E 99th Pl, Tulsa, OK 74133
5beds
4,202sqft
Single Family Residence
Built in 2000
9,844 Square Feet Lot
$-- Zestimate®
$140/sqft
$60/mo HOA
What's special
Stunning japanese mapleRare five-bedroom floor planOpen-concept floor planFour additional bedrooms upstairsGraceful weeping redbudOversized three-car garageSpacious game room
- 98 days
- 443
- 26
Zillow last checked:
Listing updated:
Listed by:
Lana Semore 918-671-1376,
Chinowth & Cohen
Source: MLS Technology, Inc.,MLS#: 2625514 Originating MLS: MLS Technology
Originating MLS: MLS TechnologyFacts & features
Interior
Bedrooms & bathrooms
- Bedrooms: 5
- Bathrooms: 4
- Full bathrooms: 3
- 1/2 bathrooms: 1
Primary bedroom
- Description: Master Bedroom,Private Bath,Walk-in Closet
- Level: First
Bedroom
- Description: Bedroom,Pullman Bath
- Level: Second
Bedroom
- Description: Bedroom,Pullman Bath
- Level: Second
Bedroom
- Description: Bedroom,Private Bath
- Level: Second
Primary bathroom
- Description: Master Bath,Bathtub,Double Sink,Full Bath,Separate Shower,Whirlpool
- Level: First
Bathroom
- Description: Hall Bath,Half Bath
- Level: First
Bonus room
- Description: Additional Room,Attic
- Level: Second
Den
- Description: Den/Family Room,Separate
- Level: Second
Dining room
- Description: Dining Room,Breakfast,Formal
- Level: First
Great room
- Description: Great Room/Combo,
- Level: First
Kitchen
- Description: Kitchen,Breakfast Nook,Eat-In,Island,Pantry
- Level: First
Living room
- Description: Living Room,Fireplace,Sunken
- Level: First
Recreation
- Description: Hobby Room,Workshop
- Level: First
Utility room
- Description: Utility Room,Inside
- Level: First
Heating
- Central, Electric, Gas, Heat Pump, Multiple Heating Units
Cooling
- Central Air, 3+ Units, Zoned
Appliances
- Included: Built-In Range, Built-In Oven, Dishwasher, Disposal, Ice Maker, Microwave, Oven, Range, Refrigerator, Tankless Water Heater, Wine Refrigerator, PlumbedForIce Maker
- Laundry: Washer Hookup, Electric Dryer Hookup, Gas Dryer Hookup
Features
- Granite Counters, High Ceilings, Pullman Bath, Ceiling Fan(s), Electric Oven Connection, Gas Range Connection, Programmable Thermostat
- Flooring: Carpet, Hardwood, Tile
- Windows: Vinyl, Insulated Windows
- Basement: None
- Number of fireplaces: 1
- Fireplace features: Glass Doors, Gas Log, Outside
Interior area
- Total structure area: 4,202
- Total interior livable area: 4,202 sqft
Property
Parking
- Total spaces: 3
- Parking features: Attached, Garage, Workshop in Garage
- Attached garage spaces: 3
Features
- Levels: Two
- Stories: 2
- Patio & porch: Covered, Patio
- Exterior features: Brick Driveway, Concrete Driveway, Fire Pit, IrrigationSprinklers, Landscaping, Lighting, Rain Gutters
- Pool features: None
- Fencing: Privacy
- Waterfront features: Other
- Body of water: Arkansas River
Lot
- Size: 9,844 Square Feet
- Features: Mature Trees
Details
- Additional structures: None
- Parcel number: 70035832370920
Construction
Type & style
- Home type: SingleFamily
- Architectural style: French Provincial
- Property subtype: Single Family Residence
Materials
- Brick, Stone, Wood Siding, Wood Frame
- Foundation: Slab
- Roof: Asphalt,Fiberglass
Condition
- Year built: 2000
Utilities & green energy
- Sewer: Public Sewer
- Water: Public
- Utilities for property: Cable Available, Electricity Available, Natural Gas Available, Phone Available, Water Available
Green energy
- Energy efficient items: Insulation, Windows
Community & HOA
Community
- Features: Gutter(s)
- Security: No Safety Shelter, Security System Owned
- Subdivision: Audubon Park
HOA
- Has HOA: Yes
- Amenities included: Gated
- HOA fee: $720 annually
Location
- Region: Tulsa
Financial & listing details
- Price per square foot: $140/sqft
- Tax assessed value: $373,166
- Annual tax amount: $5,662
- Date on market: 7/13/2026
- Cumulative days on market: 89 days
- Listing terms: Conventional,FHA,Other,VA Loan
- Exclusions: Buddha in backyard and yard ornaments.
Estimated market value
Not available
Estimated sales range
Not available
Not available
Price history
| Date | Event | Price |
|---|---|---|
| 9/10/2026 | Price change | $590,000-1.6%$140/sqft |
Source:  MLS Technology, Inc. #2625514 Report a problem MLS Technology, Inc. #2625514 Report a problem | ||
| 8/10/2026 | Listed for sale | $599,500$143/sqft |
Source: MLS Technology, Inc. #2625514 Report a problem | ||
| 7/31/2026 | Pending sale | $599,500$143/sqft |
Source: MLS Technology, Inc. #2625514 Report a problem | ||
| 7/15/2026 | Listed for sale | $599,500+75.5%$143/sqft |
Source: MLS Technology, Inc. #2625514 Report a problem | ||
| 10/7/2016 | Sold | $341,500-2.4%$81/sqft |
Source: MLS Technology, Inc. #1617994 Report a problem | ||
| 9/7/2016 | Pending sale | $350,000$83/sqft |
Source: RE/MAX Life #1617994 Report a problem | ||
| 9/6/2016 | Listed for sale | $350,000$83/sqft |
Source: RE/MAX Life #1617994 Report a problem | ||
| 9/6/2016 | Pending sale | $350,000$83/sqft |
Source: RE/MAX Life #1617994 Report a problem | ||
| 7/27/2016 | Price change | $350,000-2.8%$83/sqft |
Source: RE/MAX Life #1617994 Report a problem | ||
| 7/8/2016 | Listed for sale | $359,900$86/sqft |
Source: RE/MAX Life #1617994 Report a problem | ||
| 7/7/2016 | Pending sale | $359,900$86/sqft |
Source: RE/MAX Life #1617994 Report a problem | ||
| 3/11/2016 | Price change | $359,900+2.9%$86/sqft |
Source: McGraw Realtors #1548841 Report a problem | ||
| 3/5/2016 | Price change | $349,900-2.8%$83/sqft |
Source: McGraw Realtors #1548841 Report a problem | ||
| 1/19/2016 | Price change | $359,900+2.8%$86/sqft |
Source: McGraw Realtors #1548841 Report a problem | ||
| 11/17/2015 | Price change | $349,990-5.4%$83/sqft |
Source: McGraw Realtors #1548841 Report a problem | ||
| 9/28/2015 | Price change | $369,900-1.3%$88/sqft |
Source: Chinowth & Cohen #1530368 Report a problem | ||
| 7/7/2015 | Price change | $374,900-1.3%$89/sqft |
Source: Chinowth & Cohen #1530368 Report a problem | ||
| 5/18/2015 | Listed for sale | $379,900+0.3%$90/sqft |
Source: Chinowth & Cohen #1530368 Report a problem | ||
| 8/9/2012 | Listing removed | $378,800$90/sqft |
Source: Coldwell Banker Select #1204413 Report a problem | ||
| 8/6/2011 | Price change | $378,800+2.8%$90/sqft |
Source: Coldwell Banker Select - Tulsa #1123336 Report a problem | ||
| 6/4/2011 | Listed for sale | $368,500+1.8%$88/sqft |
Source: Keller Williams Realty #1116421 Report a problem | ||
| 10/17/2010 | Listing removed | $362,000$86/sqft |
Source: Keller Williams Realty #1012086 Report a problem | ||
| 4/20/2010 | Listed for sale | $362,000+12.4%$86/sqft |
Source: Keller Williams Realty #1012086 Report a problem | ||
| 4/6/2006 | Sold | $322,000-11.8%$77/sqft |
Source: Public Record Report a problem | ||
| 6/27/2000 | Sold | $365,000+461.5%$87/sqft |
Source: Public Record Report a problem | ||
| 10/12/1999 | Sold | $65,000$15/sqft |
Source: Public Record Report a problem | ||
Public tax history
| Year | Property taxes | Tax assessment |
|---|---|---|
| 2025 | $5,662 +7.4% | $40,048 +3.1% |
| 2024 | $5,274 +5.1% | $38,853 +3.1% |
| 2023 | $5,018 0% | $37,692 +3.1% |
| 2022 | $5,020 -1.4% | $36,565 -2.7% |
| 2021 | $5,089 +2.2% | $37,565 |
| 2020 | $4,982 -3.3% | $37,565 |
| 2019 | $5,152 0% | $37,565 +2.7% |
| 2018 | $5,152 +0.1% | $36,565 -2.7% |
| 2017 | $5,148 +2% | $37,565 0% |
| 2016 | $5,048 | $37,577 -5.4% |
| 2015 | $5,048 +1.2% | $39,741 +12.2% |
| 2014 | $4,989 | $35,420 |
| 2013 | -- | $35,420 |
| 2012 | -- | $35,420 |
| 2011 | -- | $35,420 |
| 2010 | -- | $35,420 |
| 2009 | -- | $35,420 |
| 2008 | -- | $35,420 |
| 2007 | -- | $35,420 -19% |
| 2006 | -- | $43,714 |
| 2005 | -- | $43,714 |
| 2004 | $5,518 | $43,714 +3.7% |
| 2003 | -- | $42,158 +5% |
| 2002 | -- | $40,150 |
| 2001 | -- | $40,150 |
| 2000 | -- | $40,150 |
Find assessor info on the county website
Monthly payment
Est. payment
Payment breakdown
Explore the cost of this home by adjusting the details. Changes won't be saved.Climate risks
Neighborhood: 74133
Nearby schools
Schools provided by the listing agent
- Elementary: East
- Middle: Jenks
- High: Jenks
- District: Jenks - Sch Dist (5)
Source: MLS Technology, Inc.. This data may not be complete. We recommend contacting the local school district to confirm school assignments for this home.
Similar homes
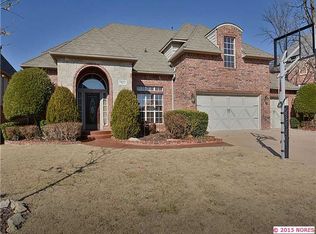
- $599,0005 bd4 ba4.3k sqft9944 S 79th East Ave, Tulsa, OK 74133For Sale
 MLS ID #2629702, Baharak Ranjbar, Realty One Group Dreamers. MLS Technology, Inc.
 - $625,0004 bd4 ba3.6k sqft9506 E 109th St, Tulsa, OK 74133For Sale
 MLS ID #2637676, Kim Tyler, Chinowth & Cohen. MLS Technology, Inc.
 - $599,0005 bd5 ba4.2k sqft10529 S 92nd East Cir, Tulsa, OK 74133For Sale
 MLS ID #2628449, Austin Cochran, Cochran & Co Realtors. MLS Technology, Inc.
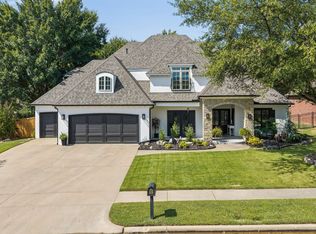
 - $615,0005 bd4 ba4.2k sqft10528 S 91st East Ave, Tulsa, OK 74133For Sale
 MLS ID #2635758, Marc S Bullock, We Connect Oklahoma LLC. MLS Technology, Inc.
