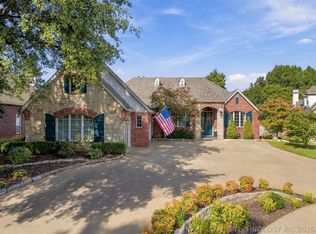
Bixby Schools. Roof (2022), Two brand new HVAC systems (2023), Kitchenaid appliances (2026). Large fenced yard, private corner lot.
For sale by owner
$475,000
9152 E 101st Pl, Tulsa, OK 74133
4beds
3,534sqft
SingleFamily
Built in 1997
24 Acres Lot
$-- Zestimate®
$134/sqft
$33/mo HOA
What's special
Corner lotHardwood flooringNew carpet and tileMatching kitchenaid dishwasherJenn-aire gas cooktop
What the owner loves about this home
Large mature shade trees, walk in closets in all bedrooms
- 65 days
- 1,065
- 23
Listed by:
Property Owner (509) 703-0564
Facts & features
Interior
Bedrooms & bathrooms
- Bedrooms: 4
- Bathrooms: 4
- Full bathrooms: 3
- 1/2 bathrooms: 1
Heating
- Other, Electric, Gas
Cooling
- Central
Appliances
- Included: Dishwasher, Garbage disposal, Microwave
Features
- Vaulted Ceiling(s), Granite Counters, 9' Ceiling Height
- Flooring: Tile, Carpet, Hardwood
- Basement: Slab
- Attic: Floored
- Has fireplace: No
- Fireplace features: Gas Log
Interior area
- Structure area source: Appraiser
- Total interior livable area: 3,534 sqft
Property
Parking
- Total spaces: 2
- Parking features: Garage - Attached
Features
- Exterior features: Stone, Wood, Brick
- Fencing: Privacy, Full
Lot
- Size: 24 Acres
- Features: Corner Lot, Cul-de-Sac, Mature Trees
Details
- Parcel number: 58229832529090
Construction
Type & style
- Home type: SingleFamily
- Architectural style: French
Materials
- Stone
- Foundation: Slab
- Roof: Composition
Condition
- New construction: No
- Year built: 1997
Utilities & green energy
- Water: City
- Utilities for property: Cable Available, Natural Gas Connected, Electricity Connected, Phone Connected, Water Connected
Community & HOA
Community
- Features: On Site Laundry Available
- Security: Smoke Detector(s)
HOA
- Has HOA: Yes
- HOA fee: $33 monthly
Location
- Region: Tulsa
Financial & listing details
- Price per square foot: $134/sqft
- Tax assessed value: $423,023
- Annual tax amount: $6,245
- Date on market: 8/18/2026
Estimated market value
Not available
Estimated sales range
Not available
$3,382/mo
Price history
| Date | Event | Price |
|---|---|---|
| 9/1/2026 | Listed for sale | $475,000+3.3%$134/sqft |
Source: Owner Report a problem | ||
| 8/20/2026 | Listing removed | -- |
Source: Owner Report a problem | ||
| 8/18/2026 | Listed for sale | $460,000+22.7%$130/sqft |
Source: Owner Report a problem | ||
| 6/7/2022 | Sold | $375,000+1.4%$106/sqft |
Source:  MLS Technology, Inc. #2212975 Report a problem MLS Technology, Inc. #2212975 Report a problem | ||
| 5/5/2022 | Pending sale | $369,999$105/sqft |
Source: MLS Technology, Inc. #2212975 Report a problem | ||
| 4/28/2022 | Listed for sale | $369,999+11.1%$105/sqft |
Source: MLS Technology, Inc. #2212975 Report a problem | ||
| 1/13/2021 | Sold | $333,000-2%$94/sqft |
Source: MLS Technology, Inc. #2041836 Report a problem | ||
| 12/16/2020 | Pending sale | $339,900$96/sqft |
Source: McGraw, REALTORS #2041836 Report a problem | ||
| 11/20/2020 | Listed for sale | $339,900+34.3%$96/sqft |
Source: McGraw, REALTORS #2041836 Report a problem | ||
| 12/31/2003 | Sold | $253,000+1.6%$72/sqft |
Source: Public Record Report a problem | ||
| 10/1/1999 | Sold | $249,000+9.7%$70/sqft |
Source: Public Record Report a problem | ||
| 8/25/1997 | Sold | $227,000$64/sqft |
Source: Public Record Report a problem | ||
Public tax history
| Year | Property taxes | Tax assessment |
|---|---|---|
| 2025 | $6,245 +2.6% | $45,533 +0.8% |
| 2024 | $6,085 +1.1% | $45,177 +5% |
| 2023 | $6,019 +17% | $43,026 +17.5% |
| 2022 | $5,147 +34.6% | $36,630 +21.6% |
| 2021 | $3,824 -0.6% | $30,118 |
| 2020 | $3,848 +1.6% | $30,118 +1.9% |
| 2019 | $3,787 +0% | $29,547 +6.7% |
| 2018 | $3,787 +4.1% | $27,686 -3.5% |
| 2017 | $3,639 +1.9% | $28,686 |
| 2016 | $3,572 | $28,686 |
| 2015 | $3,572 +4.7% | $28,686 +3.1% |
| 2014 | $3,413 | $27,830 |
| 2013 | -- | $27,830 |
| 2012 | -- | $27,830 |
| 2011 | -- | $27,830 |
| 2010 | -- | $27,830 |
| 2009 | -- | $27,830 |
| 2008 | -- | $27,830 |
| 2007 | -- | $27,830 |
| 2006 | -- | $27,830 |
| 2005 | -- | $27,830 |
| 2004 | $3,251 | $27,830 +1.6% |
| 2003 | -- | $27,390 |
| 2002 | -- | $27,390 |
| 2001 | -- | $27,390 |
| 2000 | -- | $27,390 |
Find assessor info on the county website
Monthly payment
Est. payment
Payment breakdown
Explore the cost of this home by adjusting the details. Changes won't be saved.Climate risks
Neighborhood: 74133
Nearby schools
Schools provided by the listing agent
- Elementary: North
- High: Bixby
- District: Bixby - Sch Dist (4)
Source: The MLS. This data may not be complete. We recommend contacting the local school district to confirm school assignments for this home.

Similar homes
- $465,0004 bd4 ba3.5k sqft10112 S 86th East Pl, Tulsa, OK 74133For Sale
 MLS ID #2631847, Beck Henderson, Coldwell Banker Select. MLS Technology, Inc.
 - $425,0003 bd2 ba2.7k sqft8707 E 104th St S, Tulsa, OK 74133For Sale
 MLS ID #2633881, Verla Bloomfield, Chinowth & Cohen. MLS Technology, Inc.
 - $500,0004 bd4 ba3.3k sqft10101 S 72nd East AV, Tulsa, OK 74133For Sale
 MLS ID #2631110, Brett Friesen, RE/MAX Results. MLS Technology, Inc.
 - $475,0004 bd3 ba3.6k sqft9728 S 75th East Ave, Tulsa, OK 74133For Sale
 MLS ID #2636658, Michelle Bradshaw, Coldwell Banker Select. MLS Technology, Inc.
