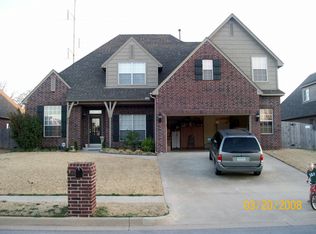
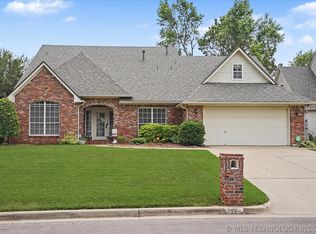
Great home in Bixby schools. Big spacious rooms throughout even garage and attic have extra storage. 4/3/2.5. with plenty of square footage. The backyard is perfect for gatherings with pergola, outdoor kitchen and scenic views. Front yard is manicured in this desirable neighborhood. Neighborhood pool. Close to everything. Fabulous location.
For sale
Price cut: $7K (8/26)
$417,500
8606 E 110th Ct, Tulsa, OK 74133
4beds
3,467sqft
Single Family Residence
Built in 2003
9,801 Square Feet Lot
$412,300 Zestimate®
$120/sqft
$48/mo HOA
What's special
- 62 days
- 261
- 14
Zillow last checked:
Listing updated:
Listed by:
Carri Ray 918-520-7149,
Trinity Properties
Source: MLS Technology, Inc.,MLS#: 2630914 Originating MLS: MLS Technology
Originating MLS: MLS TechnologyFacts & features
Interior
Bedrooms & bathrooms
- Bedrooms: 4
- Bathrooms: 3
- Full bathrooms: 3
Primary bedroom
- Description: Primary Bedroom,Private Bath,Walk-in Closet
- Level: First
Bedroom
- Description: Bedroom,Walk-in Closet
- Level: First
Bedroom
- Description: Bedroom,Walk-in Closet
- Level: Second
Bedroom
- Description: Bedroom,Walk-in Closet
- Level: Second
Primary bathroom
- Description: Primary Bath,Double Sink,Full Bath,Separate Shower,Vent,Whirlpool
- Level: First
Dining room
- Description: Dining Room,Formal
- Level: First
Game room
- Description: Game/Rec Room,
- Level: Second
Kitchen
- Description: Kitchen,Breakfast Nook,Pantry
- Level: First
Living room
- Description: Living Room,Fireplace,Great Room
- Level: First
Office
- Description: Office,Closet
- Level: First
Utility room
- Description: Utility Room,Inside
- Level: First
Heating
- Central, Gas, Multiple Heating Units, Zoned
Cooling
- Central Air, 2 Units, Zoned
Appliances
- Included: Built-In Oven, Cooktop, Dishwasher, Disposal, Gas Water Heater, Microwave, Oven, Range, Plumbed For Ice Maker
- Laundry: Washer Hookup, Electric Dryer Hookup, Gas Dryer Hookup
Features
- Attic, Granite Counters, High Speed Internet, Cable TV, Vaulted Ceiling(s), Ceiling Fan(s), Electric Oven Connection, Gas Range Connection, Programmable Thermostat
- Flooring: Carpet, Tile
- Windows: Vinyl
- Basement: None
- Number of fireplaces: 1
- Fireplace features: Gas Log
Interior area
- Total structure area: 3,467
- Total interior livable area: 3,467 sqft
Property
Parking
- Total spaces: 2
- Parking features: Attached, Garage, Tandem
- Attached garage spaces: 2
Features
- Levels: Two
- Stories: 2
- Patio & porch: Covered, Patio, Porch
- Exterior features: Sprinkler/Irrigation, Landscaping, Lighting, Outdoor Grill, Outdoor Kitchen, Other, Rain Gutters
- Pool features: None
- Fencing: Decorative,Full,Privacy
Lot
- Size: 9,801 Square Feet
- Features: Mature Trees, Pond on Lot
Details
- Additional structures: None, Pergola
- Parcel number: 58034832544660
Construction
Type & style
- Home type: SingleFamily
- Property subtype: Single Family Residence
Materials
- Brick, Wood Frame
- Foundation: Slab
- Roof: Asphalt,Fiberglass
Condition
- Year built: 2003
Utilities & green energy
- Sewer: Public Sewer
- Water: Public
- Utilities for property: Cable Available, Electricity Available, Natural Gas Available, Phone Available, Water Available
Community & HOA
Community
- Features: Gutter(s), Sidewalks
- Security: No Safety Shelter, Security System Owned, Smoke Detector(s)
- Subdivision: Silverwood
HOA
- Has HOA: Yes
- Amenities included: Pool
- HOA fee: $575 annually
Location
- Region: Tulsa
Financial & listing details
- Price per square foot: $120/sqft
- Tax assessed value: $323,456
- Annual tax amount: $4,743
- Date on market: 8/20/2026
- Cumulative days on market: 44 days
- Listing terms: Conventional,FHA,VA Loan
Estimated market value
$412,300
$392,000 - $433,000
$2,656/mo
Price history
| Date | Event | Price |
|---|---|---|
| 8/26/2026 | Price change | $417,500-1.6%$120/sqft |
Source:  MLS Technology, Inc. #2630914 Report a problem MLS Technology, Inc. #2630914 Report a problem | ||
| 8/20/2026 | Listed for sale | $424,500+76.9%$122/sqft |
Source: MLS Technology, Inc. #2630914 Report a problem | ||
| 7/9/2003 | Sold | $240,000+531.6%$69/sqft |
Source: Public Record Report a problem | ||
| 3/4/2003 | Sold | $38,000$11/sqft |
Source: Public Record Report a problem | ||
Public tax history
| Year | Property taxes | Tax assessment |
|---|---|---|
| 2025 | $4,743 +5% | $34,580 +3.1% |
| 2024 | $4,518 -0.7% | $33,544 +3.1% |
| 2023 | $4,552 +2.6% | $32,538 +3.1% |
| 2022 | $4,435 +10.3% | $31,561 -0.2% |
| 2021 | $4,020 -0.6% | $31,612 |
| 2020 | $4,046 -0.4% | $31,612 |
| 2019 | $4,061 0% | $31,612 +5.7% |
| 2018 | $4,061 +3.3% | $29,908 -3.2% |
| 2017 | $3,931 +1.9% | $30,908 |
| 2016 | $3,858 | $30,908 |
| 2015 | $3,858 +5.3% | $30,908 +3.7% |
| 2014 | $3,664 | $29,799 |
| 2013 | -- | $29,799 |
| 2012 | -- | $29,799 |
| 2011 | -- | $29,799 |
| 2010 | -- | $29,799 |
| 2009 | -- | $29,799 +2.4% |
| 2008 | -- | $29,106 +5% |
| 2007 | -- | $27,720 +5% |
| 2006 | -- | $26,400 |
| 2005 | -- | $26,400 |
| 2004 | $3,077 | $26,400 +603.2% |
| 2003 | -- | $3,754 +5% |
| 2002 | -- | $3,575 |
Find assessor info on the county website
Monthly payment
Est. payment
Payment breakdown
Explore the cost of this home by adjusting the details. Changes won't be saved.Climate risks
Neighborhood: 74133
Nearby schools
Schools provided by the listing agent
- Elementary: North
- Middle: Bixby
- High: Bixby
- District: Bixby - Sch Dist (4)
Source: MLS Technology, Inc.. This data may not be complete. We recommend contacting the local school district to confirm school assignments for this home.

Similar homes
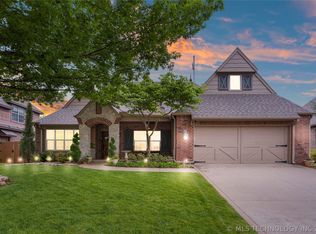
- $425,0003 bd2 ba2.7k sqft8707 E 104th St S, Tulsa, OK 74133For Sale
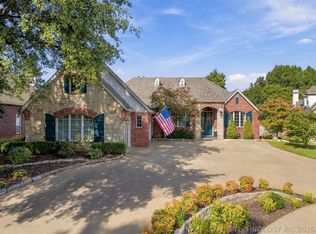 MLS ID #2633881, Verla Bloomfield, Chinowth & Cohen. MLS Technology, Inc.
 - $420,0004 bd4 ba3.4k sqft9518 S 86th East Ave, Tulsa, OK 74133For Sale
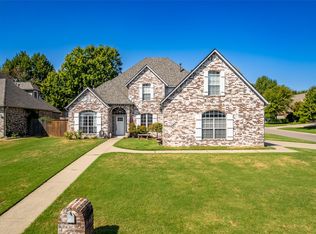 MLS ID #2634439, Kristee Barlow, Chinowth & Cohen. MLS Technology, Inc.
 - $475,0004 bd4 ba3.5k sqft9152 E 101st Pl, Tulsa, OK 74133For Sale By Owner

- $430,0004 bd4 ba3.3k sqft8622 E 100th Pl, Tulsa, OK 74133For Sale
 MLS ID #2618534, Michele Quimby, Coldwell Banker Select. MLS Technology, Inc.
