Skip main navigation
Pending
  • Price increase: $3K (5/22)
    $477,900

    7210 E Queens Pl, Broken Arrow, OK 74014

    3beds
    2,331sqft
    : 
    Loading
    Get pre-qualified
    Single Family Residence
    Built in 2025
    8,015 Square Feet Lot
    $445,000 Zestimate®
    $205/sqft
    $33/mo HOA

    What's special

    Spray foam insulationEfficient hvac systemSmart home systemGas fireplaceEnergy star appliancesTankless water heaterCovered patio
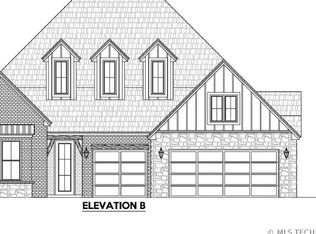
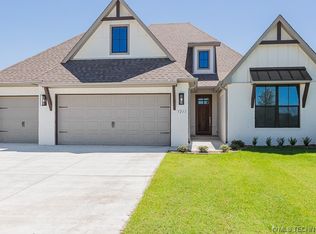
    Welcome to The London at Creekside at Forest Ridge, where everyday living feels elevated. Mornings begin in a light-filled, open kitchen and living space designed for gathering, while evenings unwind by the gas fireplace or on the covered patio. A flexible bonus room adapts easily to work-from-home days or quiet retreats. The private primary suite offers a spa-like escape, and two additional bedrooms with a Jack-and-Jill bath make hosting family or guests effortless. Built for top energy efficiency, and comfort with 2"x6" walls, spray foam insulation and energy star appliances, this home also features a smart home system, tankless water heater and efficient HVAC system. Located in the heart of Forest Ridge, residents enjoy a true community lifestyle with access to become an exclusive member of the Club at Forest Ridge with an award winning golf course, pool, fitness center, tennis courts, trails, ponds, pickleball courts and dining. Top-rated Broken Arrow schools are within a 10-minute drive—making this home as practical as it is inviting.
    166 days
    |
    139
    |
    10
    |

    Zillow last checked:

    Listing updated:

    Listed by:

    Sherry L Baldwin 405-415-5533,

    Sherry L Baldwin

    Source: MLS Technology, Inc.,MLS#: 2603232MLS LogoOriginating MLS: MLS Technology

      Facts & features

      Interior

      Bedrooms & bathrooms
      • Bedrooms: 3
      • Bathrooms: 3
      • Full bathrooms: 2
      • 1/2 bathrooms: 1
      Game room
      • Description: Game/Rec Room,
      • Level: First
      Living room
      • Description: Living Room,Fireplace
      • Level: First
      Office
      • Description: Office,
      • Level: First
      Heating
      • Central, Gas
      Cooling
      • Central Air
      Appliances
      • Included: Built-In Oven, Dishwasher, Disposal, Microwave, Oven, Range, Tankless Water Heater, Plumbed For Ice Maker
      • Laundry: Washer Hookup, Electric Dryer Hookup
      Features
      • High Ceilings, High Speed Internet, Quartz Counters, Stone Counters, Cable TV, Wired for Data, Ceiling Fan(s), Gas Range Connection, Gas Oven Connection, Programmable Thermostat
      • Flooring: Carpet, Tile, Wood Veneer
      • Windows: Vinyl, Insulated Windows
      • Basement: None
      • Number of fireplaces: 1
      • Fireplace features: Gas Log, Gas Starter
      Interior area
      • Total structure area: 2,331
      • Total interior livable area: 2,331 sqft

      Property

      Parking
      • Total spaces: 3
      • Parking features: Attached, Garage
      • Attached garage spaces: 3
      Features
      • Levels: One
      • Stories: 1
      • Patio & porch: Covered, Patio, Porch
      • Exterior features: Concrete Driveway, Sprinkler/Irrigation, Rain Gutters
      • Pool features: None
      • Fencing: None
      Lot
      • Size: 8,015 Square Feet
      • Features: None
      Details
      • Additional structures: None
      • Parcel number: 730094391

      Construction

      Type & style
      • Home type: SingleFamily
      • Architectural style: Other
      • Property subtype: Single Family Residence
      Materials
      • Brick, Wood Siding, Wood Frame
      • Foundation: Slab
      • Roof: Asphalt,Fiberglass
      Condition
      • Under Construction
      • Year built: 2025

      Utilities & green energy

      • Sewer: Public Sewer
      • Water: Public
      • Utilities for property: Cable Available, Electricity Available, Natural Gas Available, High Speed Internet Available, Water Available
      Green energy
      • Energy efficient items: Appliances, HVAC, Lighting, Water Heater, Windows
      • Indoor air quality: Ventilation

      Community & HOA

      Community
      • Features: Gutter(s), Sidewalks
      • Security: No Safety Shelter, Security System Owned, Smoke Detector(s)
      • Subdivision: Creekside I At Forest Ridge
      HOA
      • Has HOA: Yes
      • Amenities included: Clubhouse, Fitness Center, Golf Course, Other, Park, Pool, Tennis Court(s), Trail(s)
      • Services included: None
      • HOA fee: $400 annually
      Location
      • Region: Broken Arrow

      Financial & listing details

      • Price per square foot: $205/sqft
      • Annual tax amount: $1
      • Date on market: 2/3/2026
      • Cumulative days on market: 167 days
      • Listing terms: Conventional,FHA,VA Loan

        Estimated market value

        $445,000

        $414,000 - $476,000

        $2,617/mo

        Price history

        DateEventPrice
        7/2/2026Pending sale$477,900$205/sqft
        Source: MLS Technology, Inc. #2603232 Report a problem
        5/22/2026Price change$477,900+0.6%$205/sqft
        Source: MLS Technology, Inc. #2603232 Report a problem
        1/29/2026Listed for sale$474,900$204/sqft
        Source: Beacon Homes Report a problem

        Public tax history

        Tax history is unavailable.

        Monthly payment

        Est. payment

        Payment breakdown

        Explore the cost of this home by adjusting the details. Changes won't be saved.
        All calculations are estimates and provided by Zillow, Inc. for informational purposes only. Actual amounts may vary.
        HOA fees may include property taxes on listings classified as Co-Ops. Contact the listing agent and/or owner for fee details.
        Mortgage interest rates are dependent on a number of factors, including credit score, down payment, and repayment length. Interest rate data provided by Zillow Group Marketplace, Inc. as of 1/1/1970 from various mortgage lenders with which we have lead or other similar arrangements; the Estimated Payment is an average of those rates.
        See how much you could borrow to make a competitive offer.

        Climate risks

        Neighborhood: 74014

        Getting around

        8 / 100
        Car-Dependent
        0 / 100
        No Nearby Transit
        24 / 100
        Somewhat Bikeable

        Nearby schools

        GreatSchools rating
        Schools provided by the listing agent
        • Elementary: Timber Ridge
        • Middle: Oneta Ridge
        • High: Broken Arrow
        • District: Broken Arrow - Sch Dist (3)

        Source: MLS Technology, Inc.. This data may not be complete. We recommend contacting the local school district to confirm school assignments for this home.

        A local agent can set up tours, give advice and negotiate with sellers.

        A local lender can help you make sure your offer is ready when you are.

        Browse local experts

        Similar homes