Skip main navigation
Pending
  • $510,000

    1601 N 71st St, Broken Arrow, OK 74014

    4beds
    2,519sqft
    : 
    Loading
    Get pre-qualified
    Single Family Residence
    Built in 2024
    8,842 Square Feet Lot
    $508,300 Zestimate®
    $202/sqft
    $34/mo HOA

    What's special

    Sprinkler systemChef-inspired kitchenCharming covered front porchTimeless modern farmhouse exteriorNew fencingThree-car garageExtra storage cabinetry
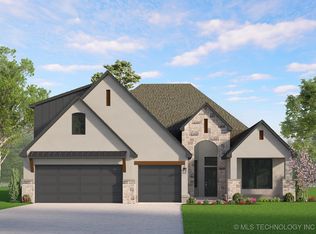
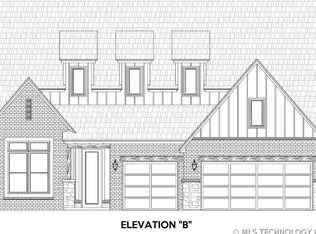

    Welcome to your dream home in the desirable Forest Ridge community! This stunning property showcases the popular Charleston floor plan built by one of Broken Arrow’s premier builders, Beacon Homes. Located in the highly rated Broken Arrow School District, this home offers the perfect combination of quality, comfort, and convenience—just 5–10 minutes from all local schools. Boasting exceptional curb appeal, this home features a charming covered front porch, a three-car garage, and a timeless modern farmhouse exterior. Inside, the spacious living room serves as the heart of the home, highlighted by a cathedral ceiling with beautiful wood beams and a cozy gas fireplace. The chef-inspired kitchen is perfect for entertaining with a large quartz island, custom spice and utensil pull-outs, pull-out trash bin, and a generous walk-in pantry. The dining area offers abundant natural light from oversized windows and easy access to the covered back patio, ideal for indoor-outdoor gatherings. The primary suite provides a private retreat tucked away in its own corner of the home and includes direct patio access. The luxurious bath features a 6-foot soaking tub, walk-in shower with Schluter waterproofing, extra storage cabinetry, and a spacious walk-in closet with direct laundry access. The fourth bedroom near the entry can easily serve as a home office or flex space. Upgrades include new wood flooring in the primary bedroom and closet, French drains, new fencing, and a range of energy-efficient features. This Zero Energy Ready Home exceeds standard energy codes with spray foam insulation, 2x6 exterior walls, ENERGY STAR® appliances, high-performance windows, and a perfectly sized HVAC system. Additional features include a smart home system (3 Years Prepaid Security), healthy air filtration, tankless water heater, sprinkler system, and covered patio with vaulted ceiling—perfect for relaxing outdoors. Enjoy comfort, sustainability, and luxury all in one. Agent/Owner.
    42 days
    |
    231
    |
    18
    |

    Zillow last checked:

    Listing updated:

    Listed by:

    Will McCloud 918-645-6546,

    RE/MAX Results

    Source: MLS Technology, Inc.,MLS#: 2544738MLS LogoOriginating MLS: MLS Technology

      Facts & features

      Interior

      Bedrooms & bathrooms
      • Bedrooms: 4
      • Bathrooms: 3
      • Full bathrooms: 2
      • 1/2 bathrooms: 1
      Living room
      • Description: Living Room,Fireplace
      • Level: First
      Heating
      • Central, Gas
      Cooling
      • Central Air
      Appliances
      • Included: Dishwasher, Disposal, Microwave, Oven, Range, Stove, Tankless Water Heater, Plumbed For Ice Maker
      • Laundry: Washer Hookup, Electric Dryer Hookup
      Features
      • High Ceilings, High Speed Internet, Quartz Counters, Stone Counters, Cable TV, Wired for Data, Ceiling Fan(s), Gas Range Connection, Gas Oven Connection, Programmable Thermostat
      • Flooring: Carpet, Other, Tile
      • Windows: Vinyl, Insulated Windows
      • Basement: None
      • Number of fireplaces: 1
      • Fireplace features: Gas Log, Gas Starter
      Interior area
      • Total structure area: 2,519
      • Total interior livable area: 2,519 sqft

      Property

      Parking
      • Total spaces: 3
      • Parking features: Attached, Garage
      • Attached garage spaces: 3
      Features
      • Levels: One
      • Stories: 1
      • Patio & porch: Covered, Patio, Porch
      • Exterior features: Concrete Driveway, Sprinkler/Irrigation, Rain Gutters
      • Pool features: None
      • Fencing: None
      Lot
      • Size: 8,842 Square Feet
      • Features: None
      Details
      • Additional structures: None
      • Parcel number: 730094371

      Construction

      Type & style
      • Home type: SingleFamily
      • Architectural style: Craftsman
      • Property subtype: Single Family Residence
      Materials
      • Brick, Wood Frame
      • Foundation: Slab
      • Roof: Asphalt,Fiberglass
      Condition
      • Year built: 2024

      Utilities & green energy

      • Sewer: Public Sewer
      • Water: Public
      • Utilities for property: Cable Available, Electricity Available, Natural Gas Available, High Speed Internet Available, Water Available
      Green energy
      • Energy efficient items: Appliances, HVAC, Lighting, Water Heater, Windows
      • Indoor air quality: Ventilation

      Community & HOA

      Community
      • Features: Gutter(s), Sidewalks
      • Security: No Safety Shelter, Security System Owned, Smoke Detector(s)
      • Subdivision: Creekside I At Forest Ridge
      HOA
      • Has HOA: Yes
      • Amenities included: Clubhouse, Fitness Center, Golf Course, Other, Park, Pool, Tennis Court(s), Trail(s)
      • Services included: None
      • HOA fee: $410 annually
      Location
      • Region: Broken Arrow

      Financial & listing details

      • Price per square foot: $202/sqft
      • Annual tax amount: $982
      • Date on market: 10/24/2025
      • Cumulative days on market: 119 days
      • Listing terms: Conventional,FHA,VA Loan
      • Exclusions: Fridge and Washer and Dryer

        Estimated market value

        $508,300

        $483,000 - $534,000

        $2,674/mo

        Price history

        DateEventPrice
        7/18/2026Pending sale$510,000$202/sqft
        Source: MLS Technology, Inc. #2544738 Report a problem
        6/6/2026Listed for sale$510,000$202/sqft
        Source: MLS Technology, Inc. #2544738 Report a problem
        1/9/2026Listing removed$510,000$202/sqft
        Source: MLS Technology, Inc. #2544738 Report a problem
        11/11/2025Price change$510,000-4.7%$202/sqft
        Source: MLS Technology, Inc. #2544738 Report a problem
        10/24/2025Listed for sale$535,000+7.3%$212/sqft
        Source: MLS Technology, Inc. #2544738 Report a problem
        5/23/2025Sold$498,650-0.3%$198/sqft
        Source: MLS Technology, Inc. #2503749 Report a problem
        4/15/2025Pending sale$499,900$198/sqft
        Source: MLS Technology, Inc. #2503749 Report a problem
        9/14/2024Listed for sale$499,900$198/sqft
        Source: Beacon Homes Report a problem

        Public tax history

        Tax history is unavailable.

        Monthly payment

        Est. payment

        Payment breakdown

        Explore the cost of this home by adjusting the details. Changes won't be saved.
        All calculations are estimates and provided by Zillow, Inc. for informational purposes only. Actual amounts may vary.
        HOA fees may include property taxes on listings classified as Co-Ops. Contact the listing agent and/or owner for fee details.
        Mortgage interest rates are dependent on a number of factors, including credit score, down payment, and repayment length. Interest rate data provided by Zillow Group Marketplace, Inc. as of 1/1/1970 from various mortgage lenders with which we have lead or other similar arrangements; the Estimated Payment is an average of those rates.
        See how much you could borrow to make a competitive offer.

        Climate risks

        Neighborhood: 74014

        Getting around

        8 / 100
        Car-Dependent
        0 / 100
        No Nearby Transit
        24 / 100
        Somewhat Bikeable

        Nearby schools

        GreatSchools rating
        Schools provided by the listing agent
        • Elementary: Highland Park
        • High: Broken Arrow
        • District: Broken Arrow - Sch Dist (3)

        Source: MLS Technology, Inc.. This data may not be complete. We recommend contacting the local school district to confirm school assignments for this home.

        A local agent can set up tours, give advice and negotiate with sellers.

        A local lender can help you make sure your offer is ready when you are.

        Browse local experts

        Similar homes