Skip main navigation
For sale
  • $599,900

    1509 N 71st St, Broken Arrow, OK 74014

    4beds
    2,968sqft
    : 
    Loading
    Get pre-qualified
    Single Family Residence
    Built in 2025
    10,062 Square Feet Lot
    $598,200 Zestimate®
    $202/sqft
    $43/mo HOA

    What's special

    Game room upstairsLever door hardwareLow e exterior doorsStunning curb appealFoam sealed exterior penetrationsQuartz countertopsMarble tile fireplace
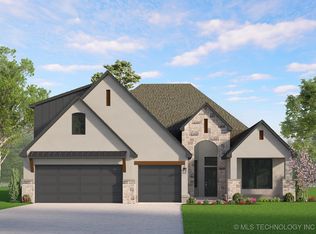
    Live the Country Club Life in resort-style, master planned Forest Ridge at Creekside. This 2025 Butler Built Home offers superior Energy Efficiency AND the very best in aesthetic style: 4 bed, 3 full bath, + half bath, 3 car in Broken Arrow schools Game room upstairs, huge covered patio, black windows on the front of the home, kitchen features accent island, under-cabinet lighting, coffee bar with stained floating shelves. Throughout the home: Quartz countertops, designer Delta faucets, custom light fixtures and lever door hardware. Enjoy Living Room upgrades: built in cabinets & stained floating shelves, marble tile fireplace. Both living room and primary suite feature vaulted ceilings with stained beams. Primary closet has vaulted seasonal hanging space, thick frameless glass shower door. The main floor flex room can be an office or 4th bedroom and wainscoting is installed. Outdoors, enjoy the extended patio & sprinkler system in the landscaped yard! Butler Homes specializes in Energy Efficient. With stunning curb appeal, this two story home sits on a west facing .23 acre lot & is located within 5-10 minutes from Broken Arrow schools. Butler Homes includes the industry’s highest standards for energy efficiency & air quality for energy savings & everyday comfort featuring windows with Low E & Argon filled glass, Low E Exterior Doors, 95%+ HVAC efficient gas furnace, R-8 insulated heat & air ducts, spray foam insulation in exterior walls, R-38 blown-in attic insulation, radiant barrier attic roof decking, 100% LED light bulbs, foam sealed exterior penetrations. Creekside HOA includes walking trails, common area maintenance. Residents have 4 membership tiers of options for use of the clubhouse, fitness center, pool, 18-hole golf course, onsite restaurant & bar, tennis courts, playgrounds, fishing lakes, 10 miles of walking trails & more! East Village Retail/Amphitheatre Development is underway!
    4 days
    |
    191
    |
    14
    |

    Zillow last checked:

    Listing updated:

    Listed by:

    Amy Main 918-720-4010,

    Coldwell Banker Select

    Source: MLS Technology, Inc.,MLS#: 2624937MLS LogoOriginating MLS: MLS Technology

    Loading...

      Facts & features

      Interior

      Bedrooms & bathrooms
      • Bedrooms: 4
      • Bathrooms: 4
      • Full bathrooms: 3
      • 1/2 bathrooms: 1
      Primary bedroom
      • Description: Master Bedroom,Private Bath,Separate Closets,Walk-in Closet
      • Level: First
      Bedroom
      • Description: Bedroom,No Bath,Walk-in Closet
      • Level: First
      Bedroom
      • Description: Bedroom,No Bath,Walk-in Closet
      • Level: First
      Bedroom
      • Description: Bedroom,No Bath
      • Level: First
      Primary bathroom
      • Description: Master Bath,Bathtub,Double Sink,Full Bath,Separate Shower
      • Level: First
      Bathroom
      • Description: Hall Bath,Bathtub,Full Bath
      • Level: First
      Dining room
      • Description: Dining Room,Breakfast
      • Level: First
      Game room
      • Description: Game/Rec Room,Closet
      • Level: Second
      Kitchen
      • Description: Kitchen,Eat-In,Island
      • Level: First
      Living room
      • Description: Living Room,Fireplace
      • Level: First
      Office
      • Description: Office,Closet,Paneled
      • Level: First
      Utility room
      • Description: Utility Room,Inside,Separate
      • Level: First
      Heating
      • Central, Gas, Multiple Heating Units, Zoned
      Cooling
      • Central Air, 2 Units, Zoned
      Appliances
      • Included: Built-In Oven, Dishwasher, Disposal, Gas Water Heater, Microwave, Oven, Range
      • Laundry: Washer Hookup, Electric Dryer Hookup
      Features
      • Attic, High Ceilings, High Speed Internet, Other, Quartz Counters, Stone Counters, Vaulted Ceiling(s), Wired for Data, Ceiling Fan(s), Gas Range Connection, Gas Oven Connection, Programmable Thermostat
      • Flooring: Carpet, Tile, Vinyl
      • Windows: Vinyl, Insulated Windows
      • Basement: None
      • Number of fireplaces: 1
      • Fireplace features: Gas Log
      Interior area
      • Total structure area: 2,968
      • Total interior livable area: 2,968 sqft
      Video & virtual tour

      Property

      Parking
      • Total spaces: 3
      • Parking features: Attached, Garage, Garage Faces Side
      • Attached garage spaces: 3
      Features
      • Levels: Two
      • Stories: 2
      • Patio & porch: Covered, Patio, Porch
      • Exterior features: Concrete Driveway, Sprinkler/Irrigation, Landscaping, Rain Gutters
      • Pool features: None
      • Fencing: Full,Privacy
      Lot
      • Size: 10,062 Square Feet
      • Features: None
      Details
      • Additional structures: None
      • Parcel number: 730094368

      Construction

      Type & style
      • Home type: SingleFamily
      • Architectural style: Contemporary
      • Property subtype: Single Family Residence
      Materials
      • Brick, HardiPlank Type, Wood Frame
      • Foundation: Slab
      • Roof: Asphalt,Fiberglass
      Condition
      • Year built: 2025

      Utilities & green energy

      • Sewer: Public Sewer
      • Water: Public
      • Utilities for property: Cable Available, Electricity Available, Fiber Optic Available, Natural Gas Available, Phone Available, Water Available
      Green energy
      • Energy efficient items: Insulation, Windows

      Community & HOA

      Community
      • Features: Gutter(s), Sidewalks
      • Security: No Safety Shelter, Security System Owned, Smoke Detector(s)
      • Subdivision: Creekside
      HOA
      • Has HOA: Yes
      • Amenities included: Clubhouse, Fitness Center, Golf Course, Park, Pool, Tennis Court(s), Trail(s)
      • HOA fee: $519 annually
      Location
      • Region: Broken Arrow

      Financial & listing details

      • Price per square foot: $202/sqft
      • Annual tax amount: $1
      • Date on market: 7/8/2026
      • Cumulative days on market: 5 days
      • Listing terms: Conventional,FHA,VA Loan
      • Exclusions: TV Mounts, Refrigerator, Washer, Dryer

        Estimated market value

        $598,200

        $568,000 - $628,000

        $2,989/mo

        Price history

        DateEventPrice
        7/10/2026Listed for sale$599,900+6.2%$202/sqft
        Source: MLS Technology, Inc. #2624937 Report a problem
        11/6/2025Sold$564,990+0.9%$190/sqft
        Source: MLS Technology, Inc. #2534951 Report a problem
        10/7/2025Pending sale$560,000$189/sqft
        Source: MLS Technology, Inc. #2534951 Report a problem
        8/8/2025Listed for sale$560,000$189/sqft
        Source: MLS Technology, Inc. #2534951 Report a problem
        8/8/2025Listing removed$560,000$189/sqft
        Source: MLS Technology, Inc. #2505475 Report a problem
        7/3/2025Price change$560,000+0%$189/sqft
        Source: MLS Technology, Inc. #2505475 Report a problem
        2/4/2025Price change$559,900+0%$189/sqft
        Source: Butler Homes Report a problem
        1/14/2025Price change$559,680-3.6%$189/sqft
        Source: Butler Homes Report a problem
        1/8/2025Price change$580,680+39.3%$196/sqft
        Source: Butler Homes Report a problem
        6/3/2024Price change$416,900+1.7%$140/sqft
        Source: Butler Homes Report a problem
        4/25/2024Price change$409,900-4.7%$138/sqft
        Source: Butler Homes Report a problem
        2/29/2024Listed for sale--
        Source: Butler Homes Report a problem
        12/7/2023Listing removed--
        Source: Butler Homes Report a problem
        8/18/2023Listed for sale$429,900$145/sqft
        Source: Butler Homes Report a problem

        Public tax history

        Tax history is unavailable.

        Monthly payment

        Est. payment

        Payment breakdown

        Explore the cost of this home by adjusting the details. Changes won't be saved.
        All calculations are estimates and provided by Zillow, Inc. for informational purposes only. Actual amounts may vary.
        HOA fees may include property taxes on listings classified as Co-Ops. Contact the listing agent and/or owner for fee details.
        Mortgage interest rates are dependent on a number of factors, including credit score, down payment, and repayment length. Interest rate data provided by Zillow Group Marketplace, Inc. as of 1/1/1970 from various mortgage lenders with which we have lead or other similar arrangements; the Estimated Payment is an average of those rates.
        See how much you could borrow to make a competitive offer.

        Climate risks

        Neighborhood: 74014

        Getting around

        11 / 100
        Car-Dependent
        0 / 100
        No Nearby Transit
        26 / 100
        Somewhat Bikeable

        Nearby schools

        GreatSchools rating
        Schools provided by the listing agent
        • Elementary: Arrowhead
        • High: Broken Arrow
        • District: Broken Arrow - Sch Dist (3)

        Source: MLS Technology, Inc.. This data may not be complete. We recommend contacting the local school district to confirm school assignments for this home.

        A local agent can set up tours, give advice and negotiate with sellers.

        A local lender can help you make sure your offer is ready when you are.

        Browse local experts

        Similar homes