READY IN OCTOBER 2025! Our newly designed Willow 3 Elevation D floorplan, offers 5 bedrooms, (or 4 beds+ a spacious study/flex room), 3.5 bathrooms, a 3-car garage and includes a Multigenerational Suite downstairs. (Representative photos & video, home is under construction.) This open concept design on a West facing homesite, is perfect for entertaining featuring numerous amenities like wood wrapped windows, a free-standing luxury soaking tub off the Master Suite and a spacious upstairs game room. ?? Features You’ll Love: ? Spacious covered rear patio – perfect for outdoor living ? Striking black windows on the front exterior for timeless curb appeal ? Chef-inspired kitchen featuring a large accent island, quartz countertops, under-cabinet lighting, and a coffee bar with floating stained shelves ? Vaulted ceilings with stained beams in the living room & primary suite ? Sophisticated marble-tiled fireplace with custom built-ins and floating stained shelves ? Primary suite retreat with a tall seasonal closet and a frameless glass shower door ? Private home office with wainscoting details for added charm ? Luxury Vinyl Plank flooring & designer Delta faucets throughout. Additional Features: Black Windows, Stucco Exterior, MIL Suite, Upstairs Game Room, Engineered Wood Flooring, Accent Headboard Wall in Primary Bedroom, Designer Delta Faucet throughout home, Designer Tile in Primary Shower, Lever Door Hardware Throughout Home, Enlarged Rear Covered Patio, Nest Thermostat, Camera Doorbell, Smart Deadbolt, Extended porch with sprinkler system and landscaped back yard. ?? Built for Efficiency & Comfort ?? The Willow Floorplan is designed with energy efficiency in mind, ensuring long-term savings and superior air quality with: ? Low E Argon glass windows & exterior doors for enhanced insulation ? 95%+ HVAC efficiency rating with R-8 insulated ductwork ?Navien tankless water heater. ? R-14 spray foam insulation in walls & R-38 blown-in attic insulation ?
Sold for $583,500
$583,500
1513 N 71st St, Broken Arrow, OK 74014
5beds
3,151sqft
Single Family Residence
Built in 2025
9,234 Square Feet Lot
$585,800 Zestimate®
$185/sqft
$3,246 Estimated rent
Home value
$585,800
$516,000 - $668,000
$3,246/mo
Zestimate® history
Owner options
List your home for rent
$3,246/mo
Rent Zestimate®
Find your next renter with Zillow Rental Manager. Plus, with online applications, you can quickly screen prospective tenants – for free.
$3,246/mo
Rent Zestimate®
Refinance and save
$3,985/mo
Est. payment
Refinancing to a lower rate could help reduce your monthly payments and save thousands over the life of the loan.
$3,985/mo
Est. payment
Explore your selling options
Work with a Zillow partner agent
Leverage their expertise and Zillow's premium Showcase listings to get your home seen by more buyers.
Get startedList with your own agent
Get your home in front of millions of buyers by listing it on Zillow.
Learn how to do itSell it yourself
Take full control of how buyers see your home on Zillow by listing For Sale by Owner (FSBO).
List your homeWhat's special
Sprinkler systemChef-inspired kitchenPrimary suite retreatStucco exteriorEngineered wood flooringQuartz countertopsMarble-tiled fireplace
Zillow last checked:
Listing updated:
Listed by:
Carri Ray 918-520-7149,
Trinity Properties
Bought with:
Non MLS Associate
Non MLS Office
Source: MLS Technology, Inc.,MLS#: 2534974 Originating MLS: MLS Technology
Originating MLS: MLS TechnologyFacts & features
Interior
Bedrooms & bathrooms
- Bedrooms: 5
- Bathrooms: 4
- Full bathrooms: 3
- 1/2 bathrooms: 1
Primary bedroom
- Description: Master Bedroom,Private Bath,Separate Closets,Walk-in Closet
- Level: First
Bedroom
- Description: Bedroom,Private Bath,Walk-in Closet
- Level: First
Bedroom
- Description: Bedroom,Pullman Bath,Walk-in Closet
- Level: Second
Bedroom
- Description: Bedroom,Pullman Bath,Walk-in Closet
- Level: Second
Primary bathroom
- Description: Master Bath,Bathtub,Double Sink,Full Bath,Separate Shower
- Level: First
Bathroom
- Description: Hall Bath,Half Bath
- Level: First
Den
- Description: Den/Family Room,Bookcase,Fireplace
- Level: First
Dining room
- Description: Dining Room,Combo w/ Living
- Level: First
Game room
- Description: Game/Rec Room,Closet
- Level: Second
Kitchen
- Description: Kitchen,Eat-In,Island
- Level: First
Living room
- Description: Living Room,Fireplace,Great Room
- Level: First
Office
- Description: Office,Closet
- Level: First
Utility room
- Description: Utility Room,Inside
- Level: First
Heating
- Central, Electric, Gas
Cooling
- Central Air
Appliances
- Included: Built-In Range, Built-In Oven, Dishwasher, Disposal, Gas Water Heater, Microwave, Oven, Range
- Laundry: Washer Hookup, Electric Dryer Hookup
Features
- High Speed Internet, Other, Wired for Data, Ceiling Fan(s), Gas Range Connection, Gas Oven Connection
- Flooring: Carpet, Laminate, Other, Tile
- Windows: Vinyl
- Basement: None
- Number of fireplaces: 1
- Fireplace features: Gas Log
Interior area
- Total structure area: 3,151
- Total interior livable area: 3,151 sqft
Property
Parking
- Total spaces: 3
- Parking features: Attached, Garage, Garage Faces Side
- Attached garage spaces: 3
Accessibility
- Accessibility features: Low Threshold Shower
Features
- Levels: Two
- Stories: 2
- Patio & porch: Covered, Patio, Porch
- Exterior features: Concrete Driveway, Sprinkler/Irrigation, Landscaping
- Pool features: None
- Fencing: Other
Lot
- Size: 9,234 Square Feet
- Features: None
Details
- Additional structures: None
Construction
Type & style
- Home type: SingleFamily
- Architectural style: Other
- Property subtype: Single Family Residence
Materials
- Brick, HardiPlank Type, Wood Frame
- Foundation: Slab
- Roof: Asphalt,Fiberglass
Condition
- Under Construction
- Year built: 2025
Utilities & green energy
- Sewer: Public Sewer
- Water: Public
- Utilities for property: Cable Available, Electricity Available, Natural Gas Available, Phone Available, Water Available
Community & HOA
Community
- Security: No Safety Shelter
- Subdivision: Creekside
HOA
- Has HOA: Yes
- Amenities included: Clubhouse, Fitness Center, Golf Course, Park, Pool, Tennis Court(s), Trail(s)
- HOA fee: $440 annually
Location
- Region: Broken Arrow
Financial & listing details
- Price per square foot: $185/sqft
- Annual tax amount: $1
- Date on market: 8/8/2025
- Cumulative days on market: 168 days
- Listing terms: Conventional,FHA,VA Loan
Price history
| Date | Event | Price |
|---|---|---|
| 2/18/2026 | Sold | $583,500-0.1%$185/sqft |
Source:  MLS Technology, Inc. #2534974 Report a problem MLS Technology, Inc. #2534974 Report a problem | ||
| 1/23/2026 | Pending sale | $584,000$185/sqft |
Source: MLS Technology, Inc. #2534974 Report a problem | ||
| 8/8/2025 | Listed for sale | $584,000-2.5%$185/sqft |
Source: MLS Technology, Inc. #2534974 Report a problem | ||
| 7/17/2025 | Listing removed | $598,900$190/sqft |
Source:  Butler Homes Report a problem Butler Homes Report a problem | ||
| 5/1/2025 | Price change | $598,900+2.6%$190/sqft |
Source: Butler Homes Report a problem | ||
| 4/29/2025 | Price change | $583,900+5.8%$185/sqft |
Source: MLS Technology, Inc. #2440345 Report a problem | ||
| 3/5/2025 | Price change | $551,900+11%$175/sqft |
Source: Butler Homes Report a problem | ||
| 2/15/2025 | Price change | $497,177+6.7%$158/sqft |
Source: Butler Homes Report a problem | ||
| 1/9/2025 | Price change | $465,900-6.3%$148/sqft |
Source: Butler Homes Report a problem | ||
| 11/18/2024 | Listed for sale | $497,177$158/sqft |
Source: MLS Technology, Inc. #2440345 Report a problem | ||
Public tax history
Tax history is unavailable.
Neighborhood: 74014
Nearby homes
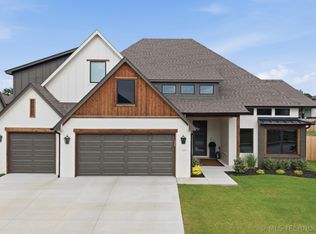
- $599,9004 bd4 ba2.9k sqft1509 N 71st St, Broken Arrow, OK 74014For Sale
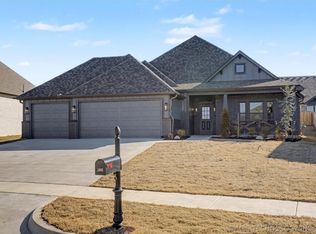
- $409,7003 bd2 ba2k sqft1505 N 71st St, Broken Arrow, OK 74014Sold
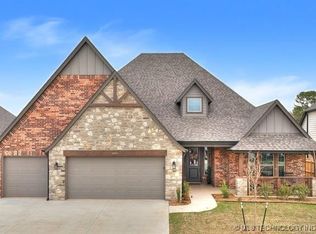
- $510,0004 bd3 ba2.5k sqft1601 N 71st St, Broken Arrow, OK 74014Pending

- $459,4613 bd2 ba2.2k sqft7125 E Queens St, Broken Arrow, OK 74014Sold
- $430,0003 bd3 ba2.3k sqft1508 N 72nd St, Broken Arrow, OK 74014Sold
- $484,9004 bd3 ba2.7k sqft1521 N 72nd St, Broken Arrow, OK 74014Sold
- $449,9003 bd3 ba2.4k sqft1516 N 72nd St, Broken Arrow, OK 74014Sold
- $482,7444 bd3 ba2.6k sqft7121 E Queens St, Broken Arrow, OK 74014Sold
Nearby schools
GreatSchools rating
- 6/10Timber Ridge Elementary SchoolGrades: PK-5Distance: 2.6 mi
- 6/10Oneta Ridge Middle SchoolGrades: 6-8Distance: 2 mi
- 7/10Broken Arrow High SchoolGrades: 9-12Distance: 3.7 mi
Schools provided by the listing agent
- Elementary: Timber Ridge
- High: Broken Arrow
- District: Broken Arrow - Sch Dist (3)
Source: MLS Technology, Inc.. This data may not be complete. We recommend contacting the local school district to confirm school assignments for this home.


Get pre-qualified for a loan
At Zillow Home Loans, we can pre-qualify you in as little as 5 minutes with no impact to your credit score.An equal housing lender. NMLS #10287.
Sell for more on Zillow
Get a Zillow Showcase℠ listing at no additional cost and you could sell for .
$585,800
2% more
+$11,716
With Zillow Showcase(estimated)
$597,516
- Oklahoma
- Wagoner County
- Broken Arrow
- 74014
- 1513 N 71st St
Nearby cities
Nearby neighborhoods
Nearby zip codes
Other Broken Arrow Topics
