Discover an exceptional opportunity at 7121 E Queens, Broken Arrow, OK 74014. Built in 2023, this home has been maintained and preserved in like-new condition, and you'll definitely want to check out the amenities that the HOA has to offer residents of this community. The current owner has extended the back patio, and installed full privacy fencing, which will make your backyard the place to be for get togethers, as well as simply enjoying the full extent of this property. If you're the work from home type, then the enclosed office offers exactly what you need! Come check this beautiful home out before it's gone!
For sale
$510,000
7121 E Queens St, Broken Arrow, OK 74014
4beds
2,604sqft
Single Family Residence
Built in 2023
10,236 Square Feet Lot
$507,000 Zestimate®
$196/sqft
$35/mo HOA
What's special
Full privacy fencingEnclosed office
- 37 days
- 165
- 7
Zillow last checked:
Listing updated:
Listed by:
Nicholas Wood 918-740-7787,
Eagle Rock Realty & Prop Mgmt
Source: MLS Technology, Inc.,MLS#: 2635667 Originating MLS: MLS Technology
Facts & features
Interior
Bedrooms & bathrooms
- Bedrooms: 4
- Bathrooms: 3
- Full bathrooms: 3
Primary bedroom
- Description: Primary Bedroom,Private Bath,Walk-in Closet
- Level: First
Bedroom
- Description: Bedroom,No Bath
- Level: First
Bedroom
- Description: Bedroom,No Bath
- Level: Second
Bedroom
- Description: Bedroom,No Bath
- Level: Second
Primary bathroom
- Description: Primary Bath,Bathtub,Double Sink,Full Bath,Separate Shower,Vent
- Level: First
Bathroom
- Description: Hall Bath,Bathtub,Full Bath,Vent
- Level: First
Bathroom
- Description: Hall Bath,Bathtub,Full Bath,Vent
- Level: Second
Bonus room
- Description: Additional Room,Mud Room
- Level: First
Game room
- Description: Game/Rec Room,
- Level: Second
Great room
- Description: Great Room/Combo,
- Level: First
Kitchen
- Description: Kitchen,Breakfast Nook,Island,Pantry
- Level: First
Office
- Description: Office,
- Level: First
Utility room
- Description: Utility Room,Inside
- Level: First
Heating
- Central, Gas, Multiple Heating Units
Cooling
- Central Air, 2 Units
Appliances
- Included: Built-In Oven, Cooktop, Dishwasher, Disposal, Gas Water Heater, Microwave, Oven, Range, Tankless Water Heater, Plumbed For Ice Maker
- Laundry: Washer Hookup, Electric Dryer Hookup
Features
- Granite Counters, High Ceilings, Vaulted Ceiling(s), Ceiling Fan(s), Electric Oven Connection, Gas Range Connection, Programmable Thermostat
- Flooring: Carpet, Hardwood, Tile
- Windows: Vinyl, Insulated Windows
- Basement: None
- Number of fireplaces: 1
- Fireplace features: Gas Log, Gas Starter
Interior area
- Total structure area: 2,604
- Total interior livable area: 2,604 sqft
Property
Parking
- Total spaces: 3
- Parking features: Attached, Garage
- Attached garage spaces: 3
Features
- Levels: Two
- Stories: 2
- Patio & porch: Covered, Patio, Porch
- Exterior features: Concrete Driveway, Irrigation Sprinklers, Landscaping, Rain Gutters
- Pool features: None
- Fencing: Full,Privacy
Lot
- Size: 10,236 Square Feet
- Features: None
Details
- Additional structures: None
- Parcel number: 730094325
Construction
Type & style
- Home type: SingleFamily
- Architectural style: Contemporary
- Property subtype: Single Family Residence
Materials
- Brick, Stone, Wood Frame
- Foundation: Slab
- Roof: Asphalt,Fiberglass
Condition
- Year built: 2023
Utilities & green energy
- Sewer: Public Sewer
- Water: Public
- Utilities for property: Cable Available, Electricity Available, Natural Gas Available, Phone Available, Water Available
Green energy
- Energy efficient items: Windows
Community & HOA
Community
- Features: Gutter(s), Sidewalks
- Security: No Safety Shelter, Smoke Detector(s)
- Subdivision: Creekside I At Forest Ridge
HOA
- Has HOA: Yes
- Amenities included: Clubhouse, Fitness Center, Golf Course, Pool
- HOA fee: $425 annually
Location
- Region: Broken Arrow
Financial & listing details
- Price per square foot: $196/sqft
- Annual tax amount: $6,142
- Date on market: 9/28/2026
- Cumulative days on market: 38 days
- Listing terms: Conventional,FHA,Lease Purchase,Owner May Carry Second,Other,VA Loan
Estimated market value
$507,000
$482,000 - $532,000
$3,038/mo
Price history
| Date | Event | Price |
|---|---|---|
| 9/28/2026 | Listed for sale | $510,000+5.6%$196/sqft |
Source:  MLS Technology, Inc. #2635667 Report a problem | ||
| 3/14/2024 | Sold | $482,744-2.2%$185/sqft |
Source: MLS Technology, Inc. #2330441 Report a problem | ||
| 2/27/2024 | Pending sale | $493,844$190/sqft |
Source: MLS Technology, Inc. #2330441 Report a problem | ||
| 8/29/2023 | Listed for sale | $493,844$190/sqft |
Source: MLS Technology, Inc. #2330441 Report a problem | ||
Public tax history
Tax history is unavailable.
Monthly payment
Est. payment
Payment breakdown
Explore the cost of this home by adjusting the details. Changes won't be saved.Climate risks
Neighborhood: 74014
Nearby schools
Schools provided by the listing agent
- Elementary: Timber Ridge
- Middle: Oneta Ridge
- High: Broken Arrow
- District: Broken Arrow - Sch Dist (3)
Source: MLS Technology, Inc.. This data may not be complete. We recommend contacting the local school district to confirm school assignments for this home.

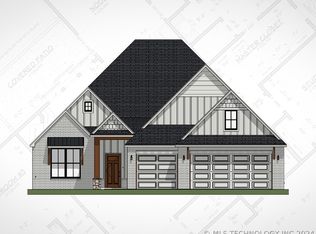
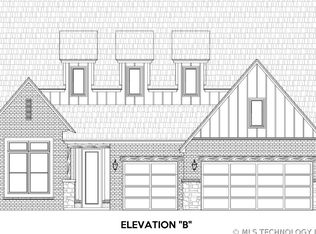
Similar homes
- $526,9004 bd3 ba2.6k sqft7112 E Queens St, Broken Arrow, OK 74014For Sale
 MLS ID #2631683, Ronda Butler, Cochran & Co Realtors. MLS Technology, Inc.
- from $464,9004 bd3 ba2.3k sqftNew Haven Plan, Creekside at Forest Ridge, Broken Arrow, OK 74014New Construction
 Beacon Homes
- $489,9004 bd3 ba2.6k sqft825 N 89th St, Broken Arrow, OK 74014For Sale
 MLS ID #2627818, Jeanette Bagrosky, Coldwell Banker Select. MLS Technology, Inc.
- $489,9993 bd3 ba2.4k sqft7009 E Oakland St, Broken Arrow, OK 74014For Sale
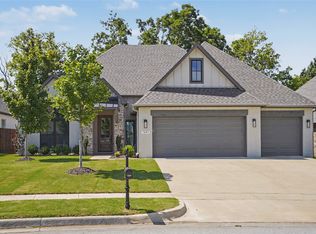 MLS ID #2624213, Whitney Owens, Private Label Real Estate. MLS Technology, Inc.
