Skip main navigation
Sold for $484,200
  • $484,200

    7117 E Queens St, Broken Arrow, OK 74014

    3beds
    2,333sqft
    Single Family Residence
    Built in 2025
    9,670 Square Feet Lot
    $484,600 Zestimate®
    $208/sqft
    $2,545 Estimated rent

    Home value

    $484,600

    $412,000 - $567,000

    $2,545/mo

    Zestimate® history
    Loading
    Loading...

    Owner options

    List your home for rent

    $2,545/mo

    Rent Zestimate®

    Find your next renter with Zillow Rental Manager. Plus, with online applications, you can quickly screen prospective tenants – for free.

    Learn more

    $2,545/mo

    Rent Zestimate®

    Refinance and save

    $3,354/mo

    Est. payment

    Refinancing to a lower rate could help reduce your monthly payments and save thousands over the life of the loan.

    See today's rates

    $3,354/mo

    Est. payment

    Explore your selling options

    Work with a Zillow partner agent

    Leverage their expertise and Zillow's premium Showcase listings to get your home seen by more buyers.

    Get started

    List with your own agent

    Get your home in front of millions of buyers by listing it on Zillow.

    Learn how to do it

    Sell it yourself

    Take full control of how buyers see your home on Zillow by listing For Sale by Owner (FSBO).

    List your home

    What's special

    Spacious walk-in showerPrimary suiteStunning kitchenWood floorsQuartz countertopsGas fireplaceBackyard retreat
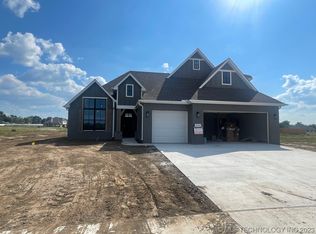

    Welcome to the Cape Anne in Creekside at Forest Ridge—where timeless design and everyday luxury come together in the award-winning Broken Arrow school district. Step inside and you’ll find a light-filled flex room just off the entry—ideal for a cozy sitting area, or a quiet home office. The heart of the home is the open living room, where wood floors, a gas fireplace, and oversized windows create a welcoming space for everything from morning coffee to movie nights. The space flows seamlessly into a stunning kitchen that’s made for gatherings, featuring a large island, deep walk-in pantry, quartz countertops and thoughtful touches like a pull-out trash drawer by the sink. Tucked away for privacy, the primary suite is a luxurious escape. Soak in the 6-foot tub, or enjoy the spacious walk-in shower, all wrapped in elegant finishes and schluter waterproofing. Two additional bedrooms are generously sized and connected by a stylish Jack and Jill bath. Step outside to your covered back porch and enjoy peaceful evenings or casual weekend hangouts in your own backyard retreat. Designed with your health, comfort, and budget in mind, this home includes energy-smart features like spray foam insulation, 2x6 exterior walls, high-efficiency appliances, smart home technology, a tankless water heater, clean-air filtration, and more. From foundation to finishes, it’s built for lasting comfort, lower utility costs, and better everyday living. Stock Photography used; features and finishes may vary. Floor Plan represents the base plan, some variations may occur for this specific address. Contact a sales representative for more details.

    Zillow last checked:

    Listing updated:

    Listed by:

    Sherry L Baldwin 405-415-5533,

    Sherry L Baldwin

    Bought with:

    Vanessa Moctezuma, 157777

    McGraw, REALTORS

    Source: MLS Technology, Inc.,MLS#: 2526184MLS LogoOriginating MLS: MLS Technology

    Facts & features

    Interior

    Bedrooms & bathrooms
    • Bedrooms: 3
    • Bathrooms: 3
    • Full bathrooms: 2
    • 1/2 bathrooms: 1
    Primary bedroom
    • Description: Master Bedroom,Private Bath,Walk-in Closet
    • Level: First
    Kitchen
    • Description: Kitchen,Island,Pantry
    • Level: First
    Living room
    • Description: Living Room,Fireplace
    • Level: First
    Office
    • Description: Office,
    • Level: First
    Heating
    • Central, Gas
    Cooling
    • Central Air
    Appliances
    • Included: Built-In Range, Dishwasher, Disposal, Microwave, Oven, Range, Tankless Water Heater, Plumbed For Ice Maker
    • Laundry: Washer Hookup, Electric Dryer Hookup
    Features
    • High Ceilings, High Speed Internet, Quartz Counters, Stone Counters, Cable TV, Wired for Data, Ceiling Fan(s), Gas Range Connection, Gas Oven Connection, Programmable Thermostat
    • Flooring: Carpet, Tile, Wood
    • Windows: Vinyl, Insulated Windows
    • Basement: None
    • Number of fireplaces: 1
    • Fireplace features: Gas Log, Gas Starter
    Interior area
    • Total structure area: 2,333
    • Total interior livable area: 2,333 sqft

    Property

    Parking
    • Total spaces: 3
    • Parking features: Attached, Garage
    • Attached garage spaces: 3
    Features
    • Levels: One
    • Stories: 1
    • Patio & porch: Covered, Patio, Porch
    • Exterior features: Concrete Driveway, Sprinkler/Irrigation, Lighting, Rain Gutters
    • Pool features: None
    • Fencing: None
    Lot
    • Size: 9,670 Square Feet
    • Features: None
    Details
    • Additional structures: None
    • Parcel number: 730094326

    Construction

    Type & style
    • Home type: SingleFamily
    • Architectural style: Craftsman
    • Property subtype: Single Family Residence
    Materials
    • Brick, Stone, Wood Siding, Wood Frame
    • Foundation: Slab
    • Roof: Asphalt,Fiberglass
    Condition
    • Under Construction
    • Year built: 2025

    Utilities & green energy

    • Sewer: Public Sewer
    • Water: Public
    • Utilities for property: Cable Available, Electricity Available, Natural Gas Available, High Speed Internet Available, Water Available
    Green energy
    • Energy efficient items: Appliances, HVAC, Lighting, Water Heater, Windows
    • Indoor air quality: Ventilation

    Community & HOA

    Community
    • Features: Gutter(s), Sidewalks
    • Security: No Safety Shelter, Security System Owned, Smoke Detector(s)
    • Subdivision: Creekside I At Forest Ridge
    HOA
    • Has HOA: Yes
    • Amenities included: Clubhouse, Fitness Center, Golf Course, Other, Park, Pool, Tennis Court(s), Trail(s)
    • Services included: None
    • HOA fee: $410 annually
    Location
    • Region: Broken Arrow

    Financial & listing details

    • Price per square foot: $208/sqft
    • Annual tax amount: $982
    • Date on market: 6/20/2025
    • Cumulative days on market: 239 days
    • Listing terms: Conventional,FHA,VA Loan

    Price history

    DateEventPrice
    4/22/2026Sold$484,200$208/sqft
    Source: MLS Technology, Inc. #2526184 Report a problem
    4/2/2026Pending sale$484,200$208/sqft
    Source: MLS Technology, Inc. #2526184 Report a problem
    12/8/2025Listed for sale$484,200$208/sqft
    Source: MLS Technology, Inc. #2526184 Report a problem
    10/27/2025Pending sale$484,200$208/sqft
    Source: MLS Technology, Inc. #2526184 Report a problem
    9/5/2025Price change$484,200+1.1%$208/sqft
    Source: MLS Technology, Inc. #2526184 Report a problem
    6/3/2025Listed for sale$478,900+2.1%$205/sqft
    Source: Beacon Homes Report a problem
    3/6/2025Listing removed$468,900$201/sqft
    Source: Beacon Homes Report a problem
    2/18/2025Listed for sale$468,900$201/sqft
    Source: Beacon Homes Report a problem

    Public tax history

    Tax history is unavailable.

    Neighborhood: 74014

    Nearby schools

    GreatSchools rating
    Schools provided by the listing agent
    • Elementary: Timber Ridge
    • Middle: Oneta Ridge
    • High: Broken Arrow
    • District: Broken Arrow - Sch Dist (3)

    Source: MLS Technology, Inc.. This data may not be complete. We recommend contacting the local school district to confirm school assignments for this home.

    Get pre-qualified for a loan
    At Zillow Home Loans, we can pre-qualify you in as little as 5 minutes with no impact to your credit score.

    An equal housing lender. NMLS #10287.

    Sell for more on Zillow
    Get a Zillow Showcase℠ listing at no additional cost and you could sell for .
    $484,600
    2% more
    +$9,692
    With Zillow Showcase(estimated)
    $494,292