Welcome to the Modern Charleston at Creekside at Forest Ridge—a perfect blend of cozy luxury and modern design. This 4-bedroom, 2.5-bath home showcases thoughtful details throughout, from the grand living room with its cathedral ceiling, wood beams, and gas fireplace to the gourmet kitchen featuring a large quartz island, pull-out spice and utensil drawers, hidden trash pull-out, and spacious pantry. The dining area is bright and inviting, with large windows and access to the covered back patio for effortless indoor-outdoor entertaining. The secluded primary suite offers a spa-like retreat with a 6-foot soaking tub, walk-in shower with Schluter waterproofing, built-in storage, and a walk-in closet with direct access to the laundry room. Two bedrooms share a full bath, while a fourth bedroom near the entry can serve as a guest room or home office. Additional features include a smart home system, advanced air filtration, tankless water heater, full sprinkler system, and ENERGY STAR® appliances, all within a high-performance build featuring 2"x6" walls and spray foam insulation for superior energy efficiency and comfort. Located in the master-planned Creekside at Forest Ridge community, residents can get an exclusive membership for resort-style amenities including a clubhouse, 18-hole golf course, pool, tennis courts, fitness center, playgrounds, fishing lakes, onsite restaurant and bar, and over 10 miles of walking trails—all within the highly rated Broken Arrow School District.
Pending
Price cut: $2.6K (6/9)
$525,300
1600 N 72nd St, Broken Arrow, OK 74014
4beds
2,600sqft
:
Get pre-qualified$3,364/mo
Single Family Residence
Built in 2025
0.25 Acres Lot
$522,700 Zestimate®
$202/sqft
$33/mo HOA
What's special
Hidden trash pull-outFull sprinkler systemWood beamsSecluded primary suiteSpa-like retreatGas fireplaceBuilt-in storage
- 279 days |
- 200 |
- 12 |
Zillow last checked:
Listing updated:
Listed by:
Sherry L Baldwin 405-415-5533,
Sherry L Baldwin
Source: MLS Technology, Inc.,MLS#: 2543556 Originating MLS: MLS Technology
Originating MLS: MLS TechnologyFacts & features
Interior
Bedrooms & bathrooms
- Bedrooms: 4
- Bathrooms: 3
- Full bathrooms: 2
- 1/2 bathrooms: 1
Game room
- Description: Game/Rec Room,
- Level: First
Living room
- Description: Living Room,Fireplace
- Level: First
Office
- Description: Office,
- Level: First
Heating
- Central, Gas
Cooling
- Central Air
Appliances
- Included: Dishwasher, Disposal, Microwave, Oven, Range, Stove, Tankless Water Heater, Plumbed For Ice Maker
- Laundry: Washer Hookup, Electric Dryer Hookup
Features
- High Ceilings, High Speed Internet, Quartz Counters, Stone Counters, Cable TV, Vaulted Ceiling(s), Wired for Data, Ceiling Fan(s), Gas Range Connection, Gas Oven Connection, Programmable Thermostat
- Flooring: Carpet, Tile, Wood Veneer
- Windows: Vinyl, Insulated Windows
- Basement: None
- Number of fireplaces: 1
- Fireplace features: Gas Log, Gas Starter
Interior area
- Total structure area: 2,600
- Total interior livable area: 2,600 sqft
Property
Parking
- Total spaces: 3
- Parking features: Attached, Garage
- Attached garage spaces: 3
Features
- Levels: One
- Stories: 1
- Patio & porch: Covered, Patio, Porch
- Exterior features: Concrete Driveway, Sprinkler/Irrigation, Rain Gutters
- Pool features: None
- Fencing: None
Lot
- Size: 0.25 Acres
- Features: None
Details
- Additional structures: None
- Parcel number: 730094376
Construction
Type & style
- Home type: SingleFamily
- Architectural style: Other
- Property subtype: Single Family Residence
Materials
- Brick, Wood Siding, Wood Frame
- Foundation: Slab
- Roof: Asphalt,Fiberglass
Condition
- Under Construction
- Year built: 2025
Utilities & green energy
- Sewer: Public Sewer
- Water: Public
- Utilities for property: Cable Available, Electricity Available, Natural Gas Available, High Speed Internet Available, Water Available
Green energy
- Energy efficient items: Appliances, HVAC, Lighting, Water Heater, Windows
- Indoor air quality: Ventilation
Community & HOA
Community
- Features: Gutter(s), Sidewalks
- Security: No Safety Shelter, Security System Owned, Smoke Detector(s)
- Subdivision: Creekside I At Forest Ridge
HOA
- Has HOA: Yes
- Amenities included: Clubhouse, Fitness Center, Golf Course, Other, Park, Pool, Tennis Court(s), Trail(s)
- Services included: None
- HOA fee: $400 annually
Location
- Region: Broken Arrow
Financial & listing details
- Price per square foot: $202/sqft
- Annual tax amount: $1
- Date on market: 10/16/2025
- Cumulative days on market: 281 days
- Listing terms: Conventional,FHA,VA Loan
Estimated market value
$522,700
$497,000 - $549,000
$2,808/mo
Price history
| Date | Event | Price |
|---|---|---|
| 7/8/2026 | Pending sale | $525,300$202/sqft |
Source:  MLS Technology, Inc. #2543556 Report a problem MLS Technology, Inc. #2543556 Report a problem | ||
| 6/9/2026 | Price change | $525,300-0.5%$202/sqft |
Source: MLS Technology, Inc. #2543556 Report a problem | ||
| 5/22/2026 | Price change | $527,900+0.6%$203/sqft |
Source: MLS Technology, Inc. #2543556 Report a problem | ||
| 10/16/2025 | Listed for sale | $524,900$202/sqft |
Source:  Beacon Homes Report a problem Beacon Homes Report a problem | ||
Public tax history
Tax history is unavailable.
Monthly payment
Est. payment
Payment breakdown
Explore the cost of this home by adjusting the details. Changes won't be saved.Climate risks
Neighborhood: 74014
Nearby schools
GreatSchools rating
- 6/10Timber Ridge Elementary SchoolGrades: PK-5Distance: 2.6 mi
- 6/10Oneta Ridge Middle SchoolGrades: 6-8Distance: 2.1 mi
- 7/10Broken Arrow High SchoolGrades: 9-12Distance: 3.7 mi
Schools provided by the listing agent
- Elementary: Timber Ridge
- Middle: Oneta Ridge
- High: Broken Arrow
- District: Broken Arrow - Sch Dist (3)
Source: MLS Technology, Inc.. This data may not be complete. We recommend contacting the local school district to confirm school assignments for this home.
- $506,3574 bd3 ba2.5k sqft1605 N 72nd St, Broken Arrow, OK 74014Sold
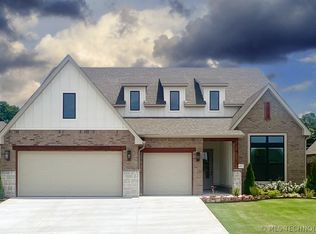
- $433,4004 bd3 ba2.1k sqft7215 E Queens St, Broken Arrow, OK 74014For Sale
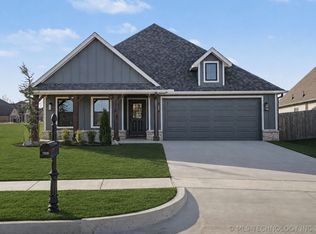
- $420,0004 bd2 ba2.1k sqft1601 N 72nd St, Broken Arrow, OK 74014Sold
- $441,9003 bd3 ba2.2k sqft1509 N 72nd St, Broken Arrow, OK 74014Sold
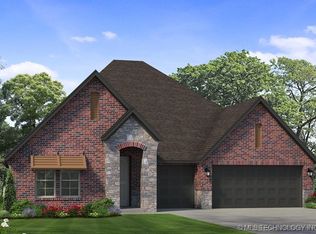
- $484,9004 bd3 ba2.7k sqft1521 N 72nd St, Broken Arrow, OK 74014Sold
- $454,200-- bd-- ba2.2k sqft1517 N 72nd St, Broken Arrow, OK 74014Off Market
- $449,9003 bd3 ba2.4k sqft1516 N 72nd St, Broken Arrow, OK 74014Sold
- $519,0003 bd4 ba2.8k sqft1504 N 72nd St, Broken Arrow, OK 74014Sold
A local agent can set up tours, give advice and negotiate with sellers.
A local lender can help you make sure your offer is ready when you are.
Similar homes
- $499,0004 bd3 ba2.4k sqft7009 E Oakland St, Broken Arrow, OK 74014For Sale
 MLS ID #2624213, Whitney Owens, Private Label Real Estate. MLS Technology, Inc.
 - $485,0004 bd3 ba2.6k sqft824 N 88th St, Broken Arrow, OK 74014For Sale
 MLS ID #2625055, Jerid Cook, Keller Williams Preferred. MLS Technology, Inc.
 - $433,4004 bd3 ba2.1k sqft7215 E Queens St, Broken Arrow, OK 74014For SaleMLS ID #2543597, Sherry L Baldwin, Sherry L Baldwin. MLS Technology, Inc.
- $450,0003 bd2 ba2.4k sqft1231 N 71st Pl, Broken Arrow, OK 74014For Sale
 MLS ID #2622653, Paul A Wheeler, Accent. MLS Technology, Inc.
 - $449,9003 bd2 ba2.3k sqft9500 S 238th East Ave, Broken Arrow, OK 74014For SaleMLS ID #2620006, Jamie L Wilson, MORE Agency. MLS Technology, Inc.
- $615,0003 bd3 ba2.7k sqft1234 N 71st Pl, Broken Arrow, OK 74014For SaleMLS ID #2606826, Kelli Conwell, Coldwell Banker Select. MLS Technology, Inc.
- $602,5004 bd3 ba2.8k sqft11244 S 219th Ave E, Broken Arrow, OK 74014For SaleMLS ID #2615040, Nanncy Barton, Realty One Group Dreamers. MLS Technology, Inc.
- $424,9004 bd3 ba2.6k sqft31185 E 65th St S, Broken Arrow, OK 74014For SaleMLS ID #2613789, Taj Lucero, eXp Realty, LLC (BO). MLS Technology, Inc.
- $509,9003 bd3 ba3k sqft2402 E Northampton St, Broken Arrow, OK 74014For SaleMLS ID #2621767, Jason Parks, Keller Williams Preferred. MLS Technology, Inc.
- $629,9004 bd3 ba2.7k sqft11391 213th Ave, Broken Arrow, OK 74014For SaleMLS ID #2621308, Jessica Davis, MORE Agency. MLS Technology, Inc.
- $324,9004 bd2 ba1.7k sqft509 S 85th St, Broken Arrow, OK 74014For SaleMLS ID #2619993, Holly Bolay, Keller Williams Premier. MLS Technology, Inc.
- $475,0004 bd3 ba2.6k sqft18983 Round Mountain Rd, Catoosa, OK 74015For SaleMLS ID #2624465, Samantha Boshears, Renew Realty Group. MLS Technology, Inc.
- $433,9994 bd3 ba2.2k sqft908 E Fulton Ct, Broken Arrow, OK 74012For SaleMLS ID #2606662, Andrea Hayes, Realty One Group Dreamers. MLS Technology, Inc.
- $369,0003 bd2 ba1.9k sqft31236 E 65th Pl S, Broken Arrow, OK 74014For SaleMLS ID #2620225, Verla Bloomfield, Chinowth & Cohen. MLS Technology, Inc.
- $723,9004 bd5 ba3.7k sqft31411 E Two Socks Dr, Broken Arrow, OK 74014New ConstructionMLS ID #2607721, Alex Trinidad, Executive Homes Realty, LLC. MLS Technology, Inc.
- $449,0003 bd3 ba2.2k sqft803 E Delmar St, Broken Arrow, OK 74012For SaleMLS ID #2616919, Kim Cox, Keller Williams Premier. MLS Technology, Inc.
- $555,0004 bd4 ba3.3k sqft2338 E 134th Cir S, Bixby, OK 74008For SaleMLS ID #2626826, Alexis Oakes, Coldwell Banker Select. MLS Technology, Inc.
- $595,0004 bd4 ba3k sqft29254 S 4190th Rd, Inola, OK 74036For SaleMLS ID #2625316, Kevin Rhoades, Coldwell Banker Select. MLS Technology, Inc.
- $499,9003 bd3 ba2.6k sqft6513 S Fir Ave, Tulsa, OK 74134For SaleMLS ID #2613442, Alex Trinidad, Executive Homes Realty, LLC. MLS Technology, Inc.
- $499,9003 bd3 ba2.4k sqft2600 W Twin Oaks St, Broken Arrow, OK 74012New ConstructionMLS ID #2607701, Alex Trinidad, Executive Homes Realty, LLC. MLS Technology, Inc.
