Quail Creek - great location, well maintained home ready for you. Fresh paint in and out, New LVP and carpet, Newer roof. all kitchen appliances stay - and two ovens for the cooks! Beautiful custom cabinets with drawers and oversized pantry-styled cabinet. Versatile floor plan with two living and possibly an office. Master with private bath, all bedrooms with excellent closet space. But you have to see the four seasons room!! A separate mini split for heat and air for year round use, actually makes a third living area or plant room if that's your pleasure. Two car garage but three car driveway and addition parking for a boat or RV behind a fence, as well as a shed in the back. Don't think we have missed anything!
Pending
$299,900
7132 S 76th East Ave, Tulsa, OK 74133
3beds
2,123sqft
:
Get pre-qualified$1,987/mo
Single Family Residence
Built in 1972
8,624 Square Feet Lot
$296,100 Zestimate®
$141/sqft
$-- HOA
What's special
Shed in the backFour seasons roomTwo car garageThree car drivewayMaster with private bathAll kitchen appliances stayNew lvp and carpet
- 36 days |
- 898 |
- 89 |
Likely to sell faster than
Zillow last checked:
Listing updated:
Listed by:
Suzanne Penni 918-857-7344,
Coldwell Banker Select
Source: MLS Technology, Inc.,MLS#: 2624039 Originating MLS: MLS Technology
Originating MLS: MLS TechnologyFacts & features
Interior
Bedrooms & bathrooms
- Bedrooms: 3
- Bathrooms: 2
- Full bathrooms: 2
Primary bedroom
- Description: Master Bedroom,Private Bath,Walk-in Closet
- Level: First
Bedroom
- Description: Bedroom,
- Level: First
Bedroom
- Description: Bedroom,
- Level: First
Primary bathroom
- Description: Master Bath,Shower Only,Vent
- Level: First
Bathroom
- Description: Hall Bath,Bathtub,Full Bath,Vent
- Level: First
Den
- Description: Den/Family Room,Fireplace
- Level: First
Dining room
- Description: Dining Room,Combo w/ Living
- Level: First
Kitchen
- Description: Kitchen,Eat-In,Pantry
- Level: First
Living room
- Description: Living Room,Combo,Formal
- Level: First
Utility room
- Description: Utility Room,Inside
- Level: First
Heating
- Central, Ductless, Gas, Multiple Heating Units
Cooling
- Central Air, Ductless, 2 Units
Appliances
- Included: Built-In Oven, Convection Oven, Dishwasher, Disposal, Gas Water Heater, Microwave, Oven, Range, Refrigerator
- Laundry: Washer Hookup, Electric Dryer Hookup, Gas Dryer Hookup
Features
- Attic, High Ceilings, High Speed Internet, Solid Surface Counters, Wired for Data, Ceiling Fan(s), Electric Oven Connection, Electric Range Connection, Gas Oven Connection
- Flooring: Carpet, Other, Wood Veneer
- Doors: Insulated Doors, Storm Door(s)
- Windows: Vinyl
- Basement: None
- Number of fireplaces: 1
- Fireplace features: Gas Log, Gas Starter
Interior area
- Total structure area: 2,123
- Total interior livable area: 2,123 sqft
Video & virtual tour
Property
Parking
- Total spaces: 2
- Parking features: Attached, Boat, Garage, RV Access/Parking
- Attached garage spaces: 2
Features
- Levels: One
- Stories: 1
- Patio & porch: None
- Exterior features: Sprinkler/Irrigation, Rain Gutters
- Pool features: None
- Fencing: Full,Privacy
Lot
- Size: 8,624 Square Feet
- Features: Mature Trees
Details
- Additional structures: Shed(s)
- Parcel number: 33820831114980
Construction
Type & style
- Home type: SingleFamily
- Property subtype: Single Family Residence
Materials
- Brick, Wood Frame
- Foundation: Slab
- Roof: Asphalt,Fiberglass
Condition
- Year built: 1972
Utilities & green energy
- Sewer: Public Sewer
- Water: Public
- Utilities for property: Cable Available, Electricity Available, Natural Gas Available, Water Available
Green energy
- Energy efficient items: Doors
Community & HOA
Community
- Features: Gutter(s), Sidewalks
- Security: No Safety Shelter, Smoke Detector(s)
- Subdivision: Quail Creek B9-13
HOA
- Has HOA: No
Location
- Region: Tulsa
Financial & listing details
- Price per square foot: $141/sqft
- Annual tax amount: $2,645
- Date on market: 6/30/2026
- Cumulative days on market: 37 days
- Listing terms: Conventional,FHA,VA Loan
Estimated market value
$296,100
$281,000 - $311,000
$1,955/mo
Price history
| Date | Event | Price |
|---|---|---|
| 7/20/2026 | Pending sale | $299,900$141/sqft |
Source:  MLS Technology, Inc. #2624039 Report a problem MLS Technology, Inc. #2624039 Report a problem | ||
| 7/1/2026 | Listed for sale | $299,900$141/sqft |
Source: MLS Technology, Inc. #2624039 Report a problem | ||
Public tax history
Tax history is unavailable.
Monthly payment
Est. payment
Payment breakdown
Explore the cost of this home by adjusting the details. Changes won't be saved.Climate risks
Neighborhood: 74133
Nearby schools
GreatSchools rating
- 8/10Grissom Elementary SchoolGrades: PK-6Distance: 0.6 mi
- 3/10Memorial Middle SchoolGrades: 6-8Distance: 1.7 mi
- 3/10Memorial High SchoolGrades: 9-12Distance: 2 mi
Schools provided by the listing agent
- Elementary: Grissom
- High: Memorial
- District: Tulsa - Sch Dist (1)
Source: MLS Technology, Inc.. This data may not be complete. We recommend contacting the local school district to confirm school assignments for this home.
- $264,8003 bd2 ba2.1k sqft7132 S 76th Ave E, Tulsa, OK 74133Off Market

- $232,4003 bd2 ba1.6k sqft7126 S 76th East Ave, Tulsa, OK 74133Off Market

- $245,7003 bd2 ba1.6k sqft7126 S 76th Ave E, Tulsa, OK 74133Off Market

- $222,5003 bd2 ba1.5k sqft7138 S 76th East Ave, Tulsa, OK 74133Sold
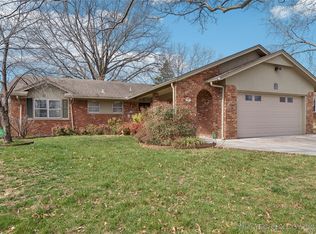
- $230,300-- bd2 ba1.5k sqft7138 S 76th Ave E, Tulsa, OK 74133Off Market
- $242,700-- bd1 ba2k sqft7149 S 75th East Ave, Tulsa, OK 74133Off Market
- $257,300-- bd2 ba2k sqft7155 S 75th East Ave, Tulsa, OK 74133Off Market
- $310,0003 bd2 ba2k sqft7143 S 75th East Ave, Tulsa, OK 74133Pending
A local agent can set up tours, give advice and negotiate with sellers.
Similar homes
- $315,0004 bd3 ba2.4k sqft8722 E 74th Pl, Tulsa, OK 74133For Sale
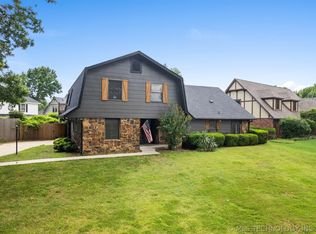 MLS ID #2624972, Lisa J. Goins, Solid Rock, REALTORS. MLS Technology, Inc.
 - $300,0003 bd2 ba2k sqft5235 S 69th East Ave, Tulsa, OK 74145For SaleMLS ID #2629215, Alexander Jensen, Fathom Realty OK LLC. MLS Technology, Inc.
- $300,0004 bd2 ba2.1k sqft8404 E 107th St, Tulsa, OK 74133For Sale
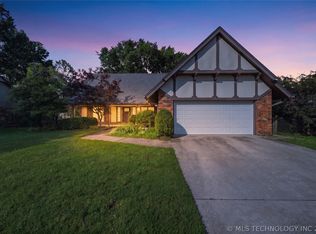 MLS ID #2620536, Tiffany Martin, Coldwell Banker Select. MLS Technology, Inc.
 - $289,9004 bd3 ba2.5k sqft9109 E 88th Ct, Tulsa, OK 74133For Sale
 MLS ID #2625061, Barbara James, Keller Williams Advantage. MLS Technology, Inc.
 - $275,0003 bd2 ba1.9k sqft6715 E 95th St, Tulsa, OK 74133For SaleMLS ID #2614858, Calleigh Robins, Sheffield Realty. MLS Technology, Inc.
- $340,0004 bd2 ba2.9k sqft3776 E 82nd Ct S, Tulsa, OK 74137For SaleMLS ID #2621970, Cheryl Thompson, McGraw, REALTORS. MLS Technology, Inc.
- $299,0004 bd3 ba2.4k sqft6652 E 46th Pl, Tulsa, OK 74145For SaleMLS ID #2623758, Donald Burns II, McGraw, REALTORS. MLS Technology, Inc.
- $314,9003 bd2 ba1.9k sqft3919 E 60th St, Tulsa, OK 74135For SaleMLS ID #2622618, Misty Lord, Engel & Voelkers Tulsa. MLS Technology, Inc.
- $355,0003 bd3 ba2.3k sqft6920 E 99th St, Tulsa, OK 74133For SaleMLS ID #2622369, Mary Kollmann, McGraw, REALTORS. MLS Technology, Inc.
- $298,5004 bd2 ba2.1k sqft3803 E 60th St S, Tulsa, OK 74135For SaleMLS ID #2610122, Erin Catron, Erin Catron & Company, LLC. MLS Technology, Inc.
- $279,9003 bd2 ba1.9k sqft4708 S Lakewood Ave, Tulsa, OK 74135For SaleMLS ID #2619072, Danielle Brinlee, Solid Rock, REALTORS. MLS Technology, Inc.
- $264,9003 bd2 ba1.7k sqft6714 S 111th East Ave, Tulsa, OK 74133For SaleMLS ID #2615923, Kelly Garrison, The Garrison Group LLC.. MLS Technology, Inc.
- $259,9003 bd2 ba1.6k sqft9225 S 91st East Ave, Tulsa, OK 74133For SaleMLS ID #2605775, Sueanne Boggs, Coldwell Banker Select. MLS Technology, Inc.
- $299,9003 bd3 ba2.2k sqft6710 S 29th West Ave, Tulsa, OK 74132For SaleMLS ID #2624499, Bruce Day, Coldwell Banker Select. MLS Technology, Inc.
- $339,0003 bd4 ba2.6k sqft5732 E 64th St S, Tulsa, OK 74136For SaleMLS ID #2616708, Erin Catron, Erin Catron & Company, LLC. MLS Technology, Inc.
- $269,9003 bd3 ba1.9k sqft3517 S Irvington Pl, Tulsa, OK 74135For SaleMLS ID #2621127, Tobi Cahill, Cahill Realty, LLC. MLS Technology, Inc.
- $284,9003 bd2 ba2.1k sqft1920 E 53rd St, Tulsa, OK 74105For SaleMLS ID #2620587, Jackie Shields, Keller Williams Premier. MLS Technology, Inc.
- $289,0003 bd2 ba2k sqft2633 W Dallas St, Broken Arrow, OK 74012For SaleMLS ID #2625320, Dorie Simmons, McGraw, REALTORS. MLS Technology, Inc.
- $264,9003 bd3 ba1.6k sqft4302 S Joplin Ave, Tulsa, OK 74135For SaleMLS ID #2619098, Brent Clark, McGraw, REALTORS. MLS Technology, Inc.
- $320,0005 bd2 ba2.6k sqft1626 S Beech Ct, Broken Arrow, OK 74012For SaleMLS ID #2628434, Lindsay Canady, MORE Agency. MLS Technology, Inc.
