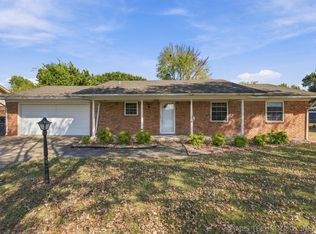
Stunning Home with Updates throughout. New Paint, New Carpet Upstairs and on Stairs. Cathedral ceiling in Living Room as well as Wood Burning Fireplace. Office with Outside Access. Timed Watering for Outdoor Plants. Many Accessories added for Safety in Bathrooms. Welcoming Kitchen with Window Seat and Island. Built in Hutch in Dining Room. Easy Clean Windows. Garage is complete with Carpentry accessories. Porches and Patio provide restful spaces to enjoy the outside. One Bedroom is Upstairs providing Privacy and Lots of Room. Master and 2 more Bedrooms with Walk-in Closets, 2 Bathrooms Complete Downstairs. Seller Believes Roof, A/C, Hot Water Heater 7 years, Oven and dishwasher 3 years.
For sale
$275,000
1408 S Veyda St, Pryor, OK 74361
4beds
1,991sqft
Single Family Residence
Built in 1977
10,497 Square Feet Lot
$-- Zestimate®
$138/sqft
$-- HOA
What's special
Wood burning fireplaceOffice with outside accessEasy clean windows
- 32 days
- 296
- 28
Zillow last checked:
Listing updated:
Listed by:
Neva Nicholson 918-344-1106,
Solid Rock REALTORS
Source: MLS Technology, Inc.,MLS#: 2633145 Originating MLS: MLS Technology
Originating MLS: MLS TechnologyFacts & features
Interior
Bedrooms & bathrooms
- Bedrooms: 4
- Bathrooms: 2
- Full bathrooms: 2
Primary bedroom
- Description: Primary Bedroom,Private Bath,Walk-in Closet
- Level: First
Bedroom
- Description: Bedroom,No Bath
- Level: Second
Bedroom
- Description: Bedroom,No Bath,Walk-in Closet
- Level: First
Bedroom
- Description: Bedroom,No Bath,Walk-in Closet
- Level: First
Primary bathroom
- Description: Primary Bath,Separate Shower
- Level: First
Bathroom
- Description: Hall Bath,Bathtub,Full Bath,Separate Shower
- Level: First
Dining room
- Description: Dining Room,Formal
- Level: First
Kitchen
- Description: Kitchen,Breakfast Nook,Country,Island,Pantry
- Level: First
Living room
- Description: Living Room,Fireplace,Formal,Great Room
- Level: First
Office
- Description: Office,Outside Entry
- Level: First
Utility room
- Description: Utility Room,Inside,Separate
- Level: First
Heating
- Central, Electric
Cooling
- Central Air
Appliances
- Included: Built-In Range, Built-In Oven, Dishwasher, Electric Water Heater, Oven, Range, Refrigerator
- Laundry: Washer Hookup, Electric Dryer Hookup
Features
- High Ceilings, Laminate Counters, Vaulted Ceiling(s), Ceiling Fan(s), Electric Oven Connection, Electric Range Connection
- Flooring: Carpet, Tile
- Doors: Storm Door(s)
- Windows: Storm Window(s)
- Number of fireplaces: 1
- Fireplace features: Blower Fan, Glass Doors, Wood Burning
Interior area
- Total structure area: 1,991
- Total interior livable area: 1,991 sqft
Property
Parking
- Total spaces: 2
- Parking features: Attached, Garage, Shelves, Storage, Workshop in Garage
- Attached garage spaces: 2
Accessibility
- Accessibility features: Accessible Full Bath, Accessible Doors
Features
- Patio & porch: Covered, Patio, Porch
- Exterior features: Landscaping, Lighting, Rain Gutters
- Pool features: None
- Fencing: Partial
Lot
- Size: 10,497 Square Feet
- Features: None
Details
- Additional structures: None
Construction
Type & style
- Home type: SingleFamily
- Architectural style: Contemporary
- Property subtype: Single Family Residence
Materials
- Vinyl Siding, Wood Siding, Wood Frame
- Foundation: Slab
- Roof: Asphalt,Fiberglass
Condition
- Year built: 1977
Utilities & green energy
- Sewer: Public Sewer
- Water: Public
- Utilities for property: Electricity Available, Water Available
Community & HOA
Community
- Features: Gutter(s)
- Security: No Safety Shelter, Smoke Detector(s)
- Subdivision: Wilkerson
HOA
- Has HOA: No
Location
- Region: Pryor
Financial & listing details
- Price per square foot: $138/sqft
- Annual tax amount: $2,353
- Date on market: 9/8/2026
- Cumulative days on market: 212 days
- Listing terms: Conventional,FHA,USDA Loan,VA Loan
- Exclusions: Storage Building in Back does Not Stay
Estimated market value
Not available
Estimated sales range
Not available
Not available
Price history
| Date | Event | Price |
|---|---|---|
| 9/8/2026 | Listed for sale | $275,000-15.4%$138/sqft |
Source:  MLS Technology, Inc. #2633145 Report a problem MLS Technology, Inc. #2633145 Report a problem | ||
| 9/8/2026 | Listing removed | $325,000$163/sqft |
Source: MLS Technology, Inc. #2608054 Report a problem | ||
| 7/18/2026 | Price change | $325,000-7.1%$163/sqft |
Source: MLS Technology, Inc. #2608054 Report a problem | ||
| 3/8/2026 | Listed for sale | $350,000$176/sqft |
Source: MLS Technology, Inc. #2608054 Report a problem | ||
Public tax history
Tax history is unavailable.
Monthly payment
Est. payment
Payment breakdown
Explore the cost of this home by adjusting the details. Changes won't be saved.Climate risks
Neighborhood: 74361
Nearby schools
Schools provided by the listing agent
- Elementary: Lincoln
- High: Pryor
- District: Pryor - Sch Dist (M1)
Source: MLS Technology, Inc.. This data may not be complete. We recommend contacting the local school district to confirm school assignments for this home.
Similar homes
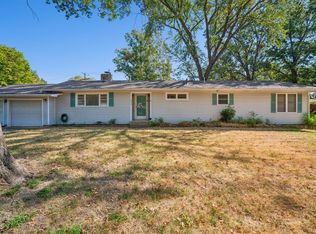
- $210,0003 bd3 ba2k sqft1405 Willow Rd, Pryor, OK 74361For Sale
 MLS ID #2635720, Jan Jones, Lakeland Real Estate NEOK. MLS Technology, Inc.
 - $182,5003 bd2 ba1.1k sqft1509 Lahoma Dr, Pryor, OK 74361For Sale
 MLS ID #2633238, Karla J Meislahn, Coldwell Banker Select. MLS Technology, Inc.
 - $259,0004 bd3 ba2.2k sqft4088 S 4356th Rd, Pryor, OK 74361For Sale
 MLS ID #2633924, Danelle Moore, United Country - OK Lifestyle. MLS Technology, Inc.
 - $244,0003 bd2 ba1.4k sqft105 S Rowe St, Pryor, OK 74361For Sale
 MLS ID #2632102, Jeffery Fish, Lakeland Real Estate NEOK. MLS Technology, Inc.
