2 Homes on Nearly 2 Acres – Just 2 Miles from Hudson Lake! Salina, OK | Move-In Ready | Multifamily or Investment Opportunity!!! Discover the perfect blend of comfort, convenience, and income potential with this rare dual-residence property in the heart of Salina. Whether you're looking for a multigenerational setup or a smart investment, this one checks all the boxes! Property Highlights: Primary Brick Home: 3 Bed | 1 Bath | Handicap Accessible, Fully renovated with new kitchen countertops, sink, flooring, and appliances, Custom walk-in shower, new vanity & fixtures, New windows, HVAC, hot water tank, and roof for energy efficiency and low maintenance. Bonus Residence: 1998 Fleetwood Double-Wide | 3 Bed | 2 Bath, Fully updated with new roof, HVAC, hot water ttank, PEX plumbing. Accessibility ramps included—ideal for guests, family, or rental income. All on Just Under 2 Acres of peaceful, open land—plenty of room to roam, garden, or expand! Outdoor Enthusiast’s Dream: 2 miles to Hudson Lake, 8 miles to Blue Hole, 7 miles to Chimney Rock Lake, 10 miles to Spavinaw Creek,20 miles to Eucha Lake. Enjoy fishing, boating, and the full Oklahoma Fishing Trail experience! Minutes from shopping, dining, and entertainment in charming Salina. Don’t miss this unique opportunity! Seller offering $2k paint allowance to cover dated wallpaper.
For sale
Price cut: $17.3K (7/29)
$299,000
1254 N 4428th, Salina, OK 74365
6beds
2,828sqft
:
Get pre-qualified$1,891/mo
Single Family Residence
Built in 1976
1.48 Acres Lot
$-- Zestimate®
$106/sqft
$-- HOA
What's special
- 118 days |
- 386 |
- 23 |
Zillow last checked:
Listing updated:
Listed by:
Jan Jones 918-530-8568,
Lakeland Real Estate NEOK
Source: MLS Technology, Inc.,MLS#: 2611905 Originating MLS: MLS Technology
Originating MLS: MLS TechnologyFacts & features
Interior
Bedrooms & bathrooms
- Bedrooms: 6
- Bathrooms: 3
- Full bathrooms: 3
Bedroom
- Description: Bedroom,
- Level: First
Bedroom
- Description: Bedroom,
- Level: First
Bedroom
- Description: Bedroom,
- Level: First
Kitchen
- Description: Kitchen,Country
- Level: First
Living room
- Description: Living Room,
- Level: First
Heating
- Central, Gas
Cooling
- None
Appliances
- Included: Dryer, Dishwasher, Gas Water Heater, Microwave, Oven, Range, Refrigerator, Washer
- Laundry: Washer Hookup, Electric Dryer Hookup
Features
- Laminate Counters, None, Gas Range Connection, Gas Oven Connection
- Flooring: Vinyl
- Windows: Storm Window(s), Vinyl
- Basement: None
- Has fireplace: No
Interior area
- Total structure area: 2,828
- Total interior livable area: 2,828 sqft
Property
Parking
- Total spaces: 1
- Parking features: Boat, Carport, RV Access/Parking
- Garage spaces: 1
- Has carport: Yes
Accessibility
- Accessibility features: Accessible Full Bath
Features
- Levels: One
- Stories: 1
- Patio & porch: None
- Exterior features: Gravel Driveway
- Pool features: None
- Fencing: Barbed Wire
- Waterfront features: Boat Ramp/Lift Access
- Body of water: Hudson Lake
Lot
- Size: 1.48 Acres
- Features: Farm, Greenbelt, Ranch
Details
- Additional structures: Shed(s), Storage, Second Residence
- Parcel number: 00001821N21E201400
- Horses can be raised: Yes
- Horse amenities: Horses Allowed
Construction
Type & style
- Home type: SingleFamily
- Architectural style: Ranch
- Property subtype: Single Family Residence
Materials
- Brick, Wood Frame
- Foundation: Slab
- Roof: Asphalt,Fiberglass
Condition
- Year built: 1976
Utilities & green energy
- Sewer: Septic Tank
- Water: Rural, Well
- Utilities for property: Cable Available, Electricity Available, Fiber Optic Available, Natural Gas Available, Other, Phone Available, Water Available
Community & HOA
Community
- Features: Marina
- Security: No Safety Shelter
- Subdivision: Mayes Co Unplatted
HOA
- Has HOA: No
Location
- Region: Salina
Financial & listing details
- Price per square foot: $106/sqft
- Tax assessed value: $90,000
- Annual tax amount: $1,180
- Date on market: 4/2/2026
- Cumulative days on market: 289 days
- Listing terms: Conventional,VA Loan
- Exclusions: NONE
Estimated market value
Not available
Estimated sales range
Not available
Not available
Price history
| Date | Event | Price |
|---|---|---|
| 7/29/2026 | Price change | $299,000-5.5%$106/sqft |
Source:  MLS Technology, Inc. #2611905 Report a problem MLS Technology, Inc. #2611905 Report a problem | ||
| 6/18/2026 | Price change | $316,250-0.3%$112/sqft |
Source: MLS Technology, Inc. #2611905 Report a problem | ||
| 4/13/2026 | Price change | $317,250-1.6%$112/sqft |
Source: MLS Technology, Inc. #2611905 Report a problem | ||
| 4/4/2026 | Listed for sale | $322,250$114/sqft |
Source: MLS Technology, Inc. #2611905 Report a problem | ||
Public tax history
| Year | Property taxes | Tax assessment |
|---|---|---|
| 2024 | $1,180 +146.9% | $10,080 +41.9% |
| 2023 | $478 +1.3% | $7,102 |
| 2022 | $472 +0.6% | $7,102 |
| 2021 | $469 -1.5% | $7,102 0% |
| 2020 | $476 -0.8% | $7,103 +0% |
| 2019 | $480 -0.8% | $7,102 0% |
| 2017 | $484 +3.6% | $7,103 |
| 2016 | $467 -3.6% | $7,103 |
| 2015 | $485 -0.1% | $7,103 |
| 2014 | $485 +8.2% | $7,103 |
| 2013 | $448 -0.7% | $7,103 |
| 2012 | $451 -3.1% | $7,103 |
| 2011 | $466 -0.7% | $7,103 |
| 2010 | $469 | $7,103 |
| 2009 | $469 -0.7% | $7,103 |
| 2008 | $472 -2.7% | $7,103 |
| 2007 | $485 | $7,103 |
Find assessor info on the county website
Monthly payment
Est. payment
Payment breakdown
Explore the cost of this home by adjusting the details. Changes won't be saved.Climate risks
Neighborhood: Wickliffe
Nearby schools
GreatSchools rating
- 4/10Salina Elementary SchoolGrades: PK-5Distance: 2.4 mi
- 5/10Salina Middle SchoolGrades: 6-8Distance: 2.4 mi
- 3/10Salina High SchoolGrades: 9-12Distance: 2.3 mi
Schools provided by the listing agent
- Elementary: Salina
- Middle: Salina
- High: Salina
- District: Salina - Sch Dist (M5)
Source: MLS Technology, Inc.. This data may not be complete. We recommend contacting the local school district to confirm school assignments for this home.
- $179,0002 bd2 ba1.1k sqft2739 N 4428th, Salina, OK 74365Off Market
- $90,0003 bd1 ba1.1k sqft1254 N 4428th Rd W, Salina, OK 74365Sold
- $515,0003 bd2 ba2.1k sqft1255 N 4428th Rd, Salina, OK 74365Sold
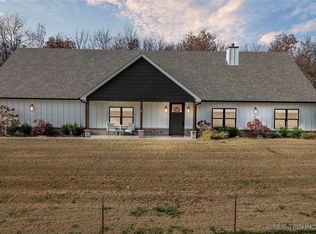
- $195,1003 bd1 ba1.3k sqft1176 N 4428th, Salina, OK 74365Off Market
- $161,5003 bd1 ba1.3k sqft1681 NE 490 Dr, Salina, OK 74365Off Market
- $304,0003 bd2 ba1.6k sqft1575 NE 490th Dr, Salina, OK 74365Off Market
- $311,3003 bd2 ba1.3k sqft1631 NE 490th Dr, Salina, OK 74365Off Market
- $305,8003 bd2 ba1.7k sqft1631 NE 490th Dr, Salina, OK 74365Off Market
A local agent can set up tours, give advice and negotiate with sellers.
Similar homes
- $289,9004 bd3 ba2k sqft91 Plum Tree Rd, Salina, OK 74365For Sale
 MLS ID #2604633, Kellie Bland Dixon, Keller Williams Premier. MLS Technology, Inc.
 - $275,0003 bd3 ba1.6k sqft800 N Ross St, Salina, OK 74365For Sale
 MLS ID #2621935, Mike Teague, Lakeland Real Estate NEOK. MLS Technology, Inc.
 - $253,9003 bd2 ba1.5k sqft7002 E 482nd, Salina, OK 74365For Sale
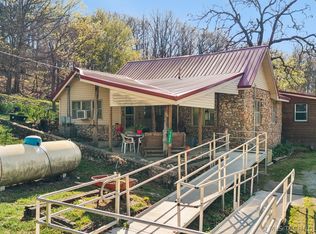 MLS ID #2611143, Linda Ramsey, Lakeland Real Estate NEOK. MLS Technology, Inc.
 - $274,9993 bd4 ba2.1k sqft567 NE 471st Ln, Salina, OK 74365For Sale
 MLS ID #2622682, Kevin E. Elwood, Lakeland Real Estate NEOK. MLS Technology, Inc.
 - $285,0003 bd2 ba1.8k sqft56 Plum Tree Rd, Salina, OK 74365For SaleMLS ID #2621182, Danelle Moore, United Country - OK Lifestyle. MLS Technology, Inc.
- $330,0003 bd2 ba2.2k sqft7198 S 442nd Rd, Locust Grove, OK 74352For SaleMLS ID #2620242, Stephanie A Cox, Lakeland Real Estate NEOK. MLS Technology, Inc.
- $232,0003 bd2 ba1.7k sqft703 N Saltwell St, Salina, OK 74365For SaleMLS ID #2622001, Danelle Moore, United Country - OK Lifestyle. MLS Technology, Inc.
- $299,0003 bd2 ba2k sqft1552 Page Ln, Vinita, OK 74301For SaleMLS ID #2627689, Kendra Gillette, Keller Williams Premier. MLS Technology, Inc.
- $229,9003 bd2 ba1.7k sqft4020 E 474th Ln, Salina, OK 74365For SaleMLS ID #2627055, Richard Vaughan, Cochran & Co Realtors. MLS Technology, Inc.
- $268,0004 bd4 ba2.6k sqft6959 E 561st Rd, Locust Grove, OK 74352For SaleMLS ID #2545660, Greg Keirsey, Keirsey Real Estate. MLS Technology, Inc.
- $435,0003 bd3 ba2.4k sqft1208 Thurman St, Pryor, OK 74361For SaleMLS ID #2626504, Donna Smith, Solid Rock REALTORS. MLS Technology, Inc.
- $375,0003 bd3 ba1.9k sqft5057 E 425th Rd, Adair, OK 74330For SaleMLS ID #2610692, Brandon Menard, KW Grand Lake. MLS Technology, Inc.
- $259,9003 bd2 ba1.6k sqft1575 E 565th Rd, Locust Grove, OK 74352For SaleMLS ID #2623376, Juli Edwards, Keller Williams Premier. MLS Technology, Inc.
- $299,9003 bd2 ba1.5k sqft440 Murray Ln, Strang, OK 74367For SaleMLS ID #2627218, Darren DeLozier, Keller Williams Premier. MLS Technology, Inc.
- $325,0004 bd2 ba1.9k sqft1408 S Veyda St, Pryor, OK 74361For SaleMLS ID #2608054, Neva Nicholson, Solid Rock REALTORS. MLS Technology, Inc.
- $335,0004 bd3 ba3.6k sqft401 E Main St, Adair, OK 74330For SaleMLS ID #2622807, Kimm Kennon, Lakeland Real Estate NEOK. MLS Technology, Inc.
- $299,0004 bd3 ba1.8k sqft2152 E 430th Rd, Adair, OK 74330For SaleMLS ID #2546382, Karla J Meislahn, Coldwell Banker Select. MLS Technology, Inc.
- $249,0003 bd3 ba1.7k sqft37171 S 4450th Rd, Vinita, OK 74301For SaleMLS ID #2545790, Dana Shrum, Solid Rock, REALTORS. MLS Technology, Inc.
- $390,0003 bd2 ba2.2k sqft4570 E 510th, Pryor, OK 74361For SaleMLS ID #11581918, Wanda Cummings, Pro One Realty Inc. My State MLS
- $339,9003 bd2 ba2k sqft406 N William Penn, Adair, OK 74330For SaleMLS ID #2625340, Darren DeLozier, Keller Williams Premier. MLS Technology, Inc.
