Standing proudly since the late 1800s, this remarkable Victorian-era home has been a part of Adair’s history for generations. Rich in character & local heritage, the property has remained a recognizable landmark while being thoughtfully updated over the years to preserve its charm & functionality.
Situated on approximately 1.16 street-to-street acres along Main Street/Highway 28, this impressive residence offers 3,671 square feet (per tax records), 4 bedrooms, 3 bathrooms, 2 private offices, multiple living areas, and three fireplaces, all centered around a stunning grand staircase & timeless architectural details that are difficult to recreate today.
The spacious kitchen was designed for gathering, featuring abundant cabinetry, generous countertop space, double ovens, a gas cooktop, breakfast area & multiple pantry spaces. Throughout the home you’ll find hardwood flooring, beautiful woodwork, oversized rooms, natural light & the kind of craftsmanship that has become increasingly rare.
Over the years, much of the home has been extensively renovated, including significant updates to the kitchen, bathrooms, flooring, electrical, plumbing & interior finishes, allowing the next owner to enjoy historic character with many modern improvements already in place.
Step outside to discover mature trees, a fenced backyard, expansive patio areas, a detached 24’ x 36’ shop with electricity, plumbed & concrete flooring, additional storage & an in-ground pool being sold as-is. Whether you envision creating a private backyard retreat, entertaining guests, or expanding your hobbies, the outdoor space offers endless possibilities.
The property’s prominent Main Street location and generous street-to-street acreage also present exciting opportunities for future residential, professional office, boutique business, or mixed-use possibilities, subject to verification with the Town of Adair.
Historic homes of this caliber rarely become available.
Pending
Price cut: $36K (8/2)
$299,000
401 E Main St, Adair, OK 74330
4beds
3,671sqft
Single Family Residence
Built in 1890
1.16 Acres Lot
$-- Zestimate®
$81/sqft
$-- HOA
What's special
In-ground poolExpansive patio areasFenced backyardTimeless architectural detailsBeautiful woodworkThree fireplacesMature trees
- 126 days
- 84
- 2
Zillow last checked:
Listing updated:
Listed by:
Kimm Kennon 918-864-4922,
Lakeland Real Estate NEOK
Source: MLS Technology, Inc.,MLS#: 2622807 Originating MLS: MLS Technology
Originating MLS: MLS TechnologyFacts & features
Interior
Bedrooms & bathrooms
- Bedrooms: 4
- Bathrooms: 3
- Full bathrooms: 3
Primary bedroom
- Description: Master Bedroom,Dress,Private Bath,Separate Closets,Walk-in Closet
- Level: Second
Bedroom
- Description: Bedroom,No Bath
- Level: Second
Bedroom
- Description: Bedroom,No Bath
- Level: Second
Bedroom
- Description: Bedroom,No Bath
- Level: Second
Bathroom
- Description: Hall Bath,Shower Only
- Level: First
Bathroom
- Description: Hall Bath,Shower Only
- Level: Second
Bonus room
- Description: Additional Room,Florida
- Level: First
Dining room
- Description: Dining Room,Formal
- Level: First
Kitchen
- Description: Kitchen,Breakfast Nook,Pantry
- Level: First
Living room
- Description: Living Room,Fireplace,Great Room
- Level: First
Office
- Description: Office,Fireplace
- Level: First
Office
- Description: Office,
- Level: Second
Utility room
- Description: Utility Room,Inside
- Level: First
Heating
- Central, Electric
Cooling
- Central Air
Appliances
- Included: Double Oven, Dishwasher, Electric Water Heater, Disposal, Microwave, Oven, Range, Plumbed For Ice Maker
- Laundry: Washer Hookup, Electric Dryer Hookup
Features
- Attic, Ceramic Counters, Granite Counters, High Ceilings, High Speed Internet, Hot Tub/Spa, Stone Counters, Cable TV, Wired for Data, Ceiling Fan(s), Electric Oven Connection, Gas Range Connection, Programmable Thermostat
- Flooring: Carpet, Hardwood, Tile
- Doors: Storm Door(s)
- Windows: Skylight(s), Vinyl
- Basement: None,Crawl Space
- Number of fireplaces: 3
- Fireplace features: Gas Log, Other, Wood Burning
Interior area
- Total structure area: 3,671
- Total interior livable area: 3,671 sqft
Property
Parking
- Total spaces: 2
- Parking features: Attached, Detached, Garage, Other, Shelves, Storage
- Attached garage spaces: 2
Features
- Levels: Two
- Stories: 2
- Patio & porch: Covered, Patio, Porch
- Exterior features: Concrete Driveway, Other
- Pool features: In Ground, Liner
- Has spa: Yes
- Spa features: Hot Tub
- Fencing: Chain Link,Privacy
- Waterfront features: Boat Ramp/Lift Access, Other
- Body of water: Hudson Lake
Lot
- Size: 1.16 Acres
- Features: Corner Lot, Mature Trees
Details
- Additional structures: Shed(s), Workshop, Pergola
- Parcel number: A00100039001000100
Construction
Type & style
- Home type: SingleFamily
- Architectural style: Victorian
- Property subtype: Single Family Residence
Materials
- Vinyl Siding, Wood Frame
- Foundation: Crawlspace
- Roof: Asphalt,Fiberglass
Condition
- Year built: 1890
Utilities & green energy
- Sewer: Public Sewer
- Water: Public
- Utilities for property: Cable Available, Electricity Available, Natural Gas Available, Phone Available, Water Available
Green energy
- Indoor air quality: Ventilation
Community & HOA
Community
- Features: Sidewalks
- Security: No Safety Shelter, Smoke Detector(s)
- Subdivision: Adair Ot
HOA
- Has HOA: No
- Amenities included: None
- Services included: None
Location
- Region: Adair
Financial & listing details
- Price per square foot: $81/sqft
- Tax assessed value: $348,641
- Annual tax amount: $1
- Date on market: 6/20/2026
- Cumulative days on market: 85 days
- Listing terms: Conventional,FHA,Other
Estimated market value
Not available
Estimated sales range
Not available
$2,849/mo
Price history
| Date | Event | Price |
|---|---|---|
| 9/3/2026 | Pending sale | $299,000$81/sqft |
Source:  MLS Technology, Inc. #2622807 Report a problem MLS Technology, Inc. #2622807 Report a problem | ||
| 8/2/2026 | Price change | $299,000-10.7%$81/sqft |
Source: MLS Technology, Inc. #2622807 Report a problem | ||
| 6/22/2026 | Listed for sale | $335,000-25.5%$91/sqft |
Source: MLS Technology, Inc. #2622807 Report a problem | ||
| 11/5/2023 | Listing removed | -- |
Source: MLS Technology, Inc. #2316159 Report a problem | ||
| 5/5/2023 | Listed for sale | $449,500$122/sqft |
Source: MLS Technology, Inc. #2316159 Report a problem | ||
Public tax history
| Year | Property taxes | Tax assessment |
|---|---|---|
| 2025 | -- | $13,654 +3% |
| 2024 | -- | $13,256 +3% |
| 2023 | $1,134 +12.3% | $12,869 +3% |
| 2022 | $1,010 +2.4% | $12,495 +3% |
| 2021 | $986 +2.1% | $12,131 +3% |
| 2020 | $966 +2.2% | $11,778 +3% |
| 2019 | $945 +10.9% | $11,434 +6.1% |
| 2017 | $852 +2.8% | $10,778 +3% |
| 2016 | $828 +2.6% | $10,465 +3% |
| 2015 | $808 +3.4% | $10,159 +3% |
| 2014 | $781 +5.1% | $9,863 +3% |
| 2013 | $743 +1.9% | $9,576 |
| 2012 | $729 -1.7% | $9,576 |
| 2011 | $741 +6.3% | $9,576 +5% |
| 2010 | $697 | $9,120 |
| 2009 | $697 -0.3% | $9,120 |
| 2008 | $700 +4.6% | $9,120 |
| 2007 | $669 | $9,120 |
Find assessor info on the county website
Monthly payment
Est. payment
Payment breakdown
Explore the cost of this home by adjusting the details. Changes won't be saved.Climate risks
Neighborhood: 74330
Nearby schools
Schools provided by the listing agent
- Elementary: Adair
- High: Adair
- District: Adair - Sch Dist (M3)
Source: MLS Technology, Inc.. This data may not be complete. We recommend contacting the local school district to confirm school assignments for this home.
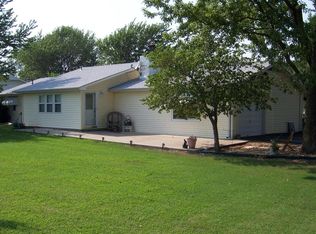
Similar homes
- $319,0003 bd3 ba2.7k sqft662 Hampton Rd, Adair, OK 74330For Sale
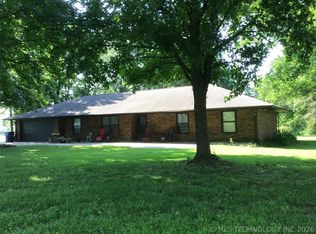 MLS ID #2609189, Greg Keirsey, Keirsey Real Estate. MLS Technology, Inc.
 - $350,0004 bd3 ba2k sqft768 E Main St, Adair, OK 74330For Sale
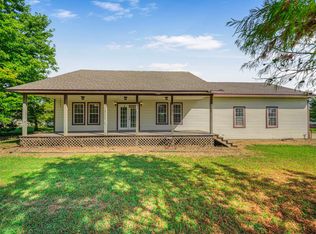 MLS ID #2634227, Allie Rupprecht, Solid Rock REALTORS. MLS Technology, Inc.
 - $335,0003 bd2 ba1.8k sqft205 Lindsey Ave, Adair, OK 74330For Sale
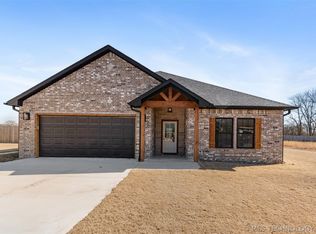 MLS ID #2622954, Kendra Gillette, Keller Williams Premier. MLS Technology, Inc.
 - $350,0002 bd2 ba1.8k sqft69 Lakeshore Dr, Adair, OK 74330For SaleMLS ID #2638245, Larry Barry, Lakeland Real Estate NEOK. MLS Technology, Inc.
