Fisherman’s Paradise on Lake Hudson!
Escape to a quiet, rustic waterfront retreat in Cagle’s Cove on beautiful Lake Hudson. Situated on a spacious double lot at the end of a peaceful dead-end road, this two-story, 3-bedroom, 4-bath home offers direct access to the water with its own boat dock—perfect for fishing, boating, and relaxing on the lake.
The main entry level features the kitchen, one bedroom, two bathrooms, and an inviting living area with a wood-burning fireplace and scenic cove views. An enclosed sunroom overlooks the water and includes its own staircase leading to the exterior.
Downstairs offers a second living area, two bedrooms, two bathrooms, a utility room, and durable tile flooring throughout. Step outside to the concrete patio and follow the walkway to the gangway and boat slip.
A new roof was installed in 2025, and the property is served by a private well. The additional lot and detached storage shed provide extra space, with the lot offering great potential for a future shop or other improvements.
Whether you are searching for a full-time lake home, weekend fishing getaway, or vacation retreat, this Cagle’s Cove property delivers privacy, room to spread out, and waterfront access. Grab the tackle box—Lake Hudson is calling!
For sale
Price cut: $16K (8/7)
$259,000
567 NE 471st Ln, Salina, OK 74365
3beds
2,100sqft
Single Family Residence
Built in 1985
0.38 Acres Lot
$245,100 Zestimate®
$123/sqft
$-- HOA
What's special
Waterfront accessQuiet rustic waterfront retreatDurable tile flooring throughoutAdditional lotScenic cove views
- 50 days |
- 2,077 |
- 112 |
Zillow last checked:
Listing updated:
Listed by:
Kevin E. Elwood 918-864-4986,
Lakeland Real Estate NEOK
Source: MLS Technology, Inc.,MLS#: 2622682 Originating MLS: MLS Technology
Originating MLS: MLS TechnologyFacts & features
Interior
Bedrooms & bathrooms
- Bedrooms: 3
- Bathrooms: 4
- Full bathrooms: 4
Primary bedroom
- Description: Master Bedroom,Private Bath
- Level: First
Primary bedroom
- Description: Master Bedroom,Private Bath
- Level: Basement
Bedroom
- Description: Bedroom,No Bath
- Level: Basement
Primary bathroom
- Description: Master Bath,Full Bath
- Level: First
Primary bathroom
- Description: Master Bath,Shower Only
- Level: Basement
Bathroom
- Description: Hall Bath,Full Bath
- Level: First
Bathroom
- Description: Hall Bath,Shower Only
- Level: Basement
Bonus room
- Description: Additional Room,Florida
- Level: First
Den
- Description: Den/Family Room,
- Level: Basement
Dining room
- Description: Dining Room,Breakfast
- Level: First
Dining room
- Description: Dining Room,Combo w/ Living
- Level: First
Kitchen
- Description: Kitchen,Pantry
- Level: First
Living room
- Description: Living Room,Fireplace,Great Room
- Level: First
Utility room
- Description: Utility Room,Inside,Sink
- Level: Basement
Heating
- Central, Electric
Cooling
- Central Air
Appliances
- Included: Dryer, Dishwasher, Electric Water Heater, Oven, Range, Refrigerator, Washer
- Laundry: Washer Hookup, Electric Dryer Hookup
Features
- Laminate Counters, None, Ceiling Fan(s), Electric Oven Connection, Electric Range Connection
- Flooring: Carpet, Concrete, Tile
- Doors: Storm Door(s)
- Windows: Aluminum Frames
- Basement: Walk-Out Access,Full
- Number of fireplaces: 1
- Fireplace features: Wood Burning
Interior area
- Total structure area: 2,100
- Total interior livable area: 2,100 sqft
Property
Accessibility
- Accessibility features: Accessible Entrance
Features
- Levels: Two
- Stories: 2
- Patio & porch: Covered, Deck, Other, Patio, Porch
- Exterior features: Other
- Pool features: None
- Fencing: None
- Has view: Yes
- View description: Seasonal View
- Waterfront features: Boat Dock/Slip, Lake, River Access, Water Access
- Body of water: Hudson Lake
Lot
- Size: 0.38 Acres
- Features: Mature Trees
Details
- Additional structures: Other
- Parcel number: 00003422N20E400300
Construction
Type & style
- Home type: SingleFamily
- Architectural style: Cabin
- Property subtype: Single Family Residence
Materials
- Block, Other
- Foundation: Basement
- Roof: Asphalt,Fiberglass
Condition
- Year built: 1985
Utilities & green energy
- Sewer: Septic Tank
- Water: Well
- Utilities for property: Electricity Available, Water Available
Community & HOA
Community
- Features: Sidewalks
- Security: No Safety Shelter
- Subdivision: Mayes Co Unplatted
HOA
- Has HOA: No
Location
- Region: Salina
Financial & listing details
- Price per square foot: $123/sqft
- Annual tax amount: $2,193
- Date on market: 6/25/2026
- Cumulative days on market: 52 days
- Listing terms: Conventional,FHA
Estimated market value
$245,100
$233,000 - $257,000
$2,200/mo
Price history
| Date | Event | Price |
|---|---|---|
| 8/7/2026 | Price change | $259,000-5.8%$123/sqft |
Source:  MLS Technology, Inc. #2622682 Report a problem MLS Technology, Inc. #2622682 Report a problem | ||
| 7/20/2026 | Price change | $274,9990%$131/sqft |
Source: MLS Technology, Inc. #2622682 Report a problem | ||
| 6/26/2026 | Listed for sale | $275,000$131/sqft |
Source: MLS Technology, Inc. #2622682 Report a problem | ||
Public tax history
Tax history is unavailable.
Monthly payment
Est. payment
Payment breakdown
Explore the cost of this home by adjusting the details. Changes won't be saved.Climate risks
Neighborhood: 74365
Nearby schools
GreatSchools rating
- 4/10Salina Elementary SchoolGrades: PK-5Distance: 2.6 mi
- 5/10Salina Middle SchoolGrades: 6-8Distance: 2.5 mi
- 3/10Salina High SchoolGrades: 9-12Distance: 2.6 mi
Schools provided by the listing agent
- Elementary: Salina
- High: Salina
- District: Salina - Sch Dist (M5)
Source: MLS Technology, Inc.. This data may not be complete. We recommend contacting the local school district to confirm school assignments for this home.
- $795,0005 bd5 ba5.2k sqft22775 Woodridge Dr, Claremore, OK 74019Off Market
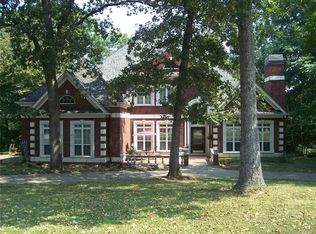
- $183,9002 bd1 ba670 sqft22775 Woodridge Dr, Claremore, OK 74019Off Market
- $89,9000.57 acres388 417th Ln, Salina, OK 74365Sold

- $135,2001 bd1 ba512 sqft85 NE 47th Ln, Salina, OK 74365Off Market
- $305,1003 bd1 ba1.4k sqft1884 N 4405th Rd, Salina, OK 74365Off Market
- $417,5003 bd1 ba2k sqft157 NE 47th Ln, Salina, OK 74365Off Market
- $447,8003 bd2 ba1.5k sqft1165 N 4405th, Salina, OK 74365Off Market
- $321,3003 bd2 ba1.5k sqft1420 N 4408th, Salina, OK 74365Off Market
A local agent can set up tours, give advice and negotiate with sellers.
Similar homes
- $275,0003 bd3 ba1.6k sqft800 N Ross St, Salina, OK 74365For Sale
 MLS ID #2621935, Mike Teague, Lakeland Real Estate NEOK. MLS Technology, Inc.
 - $253,9003 bd2 ba1.5k sqft7002 E 482nd, Salina, OK 74365For Sale
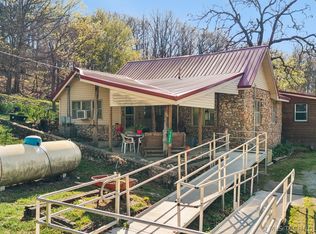 MLS ID #2611143, Linda Ramsey, Lakeland Real Estate NEOK. MLS Technology, Inc.
 - $289,9004 bd3 ba2k sqft91 Plum Tree Rd, Salina, OK 74365For Sale
 MLS ID #2604633, Kellie Bland Dixon, Keller Williams Premier. MLS Technology, Inc.
 - $232,0003 bd2 ba1.7k sqft703 N Saltwell St, Salina, OK 74365For Sale
 MLS ID #2622001, Danelle Moore, United Country - OK Lifestyle. MLS Technology, Inc.
 - $285,0003 bd2 ba1.8k sqft56 Plum Tree Rd, Salina, OK 74365For SaleMLS ID #2621182, Danelle Moore, United Country - OK Lifestyle. MLS Technology, Inc.
- $299,0006 bd3 ba2.8k sqft1254 N 4428th, Salina, OK 74365For SaleMLS ID #2611905, Jan Jones, Lakeland Real Estate NEOK. MLS Technology, Inc.
- $249,9003 bd2 ba1.6k sqft1575 E 565th Rd, Locust Grove, OK 74352For SaleMLS ID #2623376, Juli Edwards, Keller Williams Premier. MLS Technology, Inc.
- $175,0002 bd1 ba1.4k sqft202 N Talihina St, Salina, OK 74365For SaleMLS ID #2624090, Danelle Moore, United Country - OK Lifestyle. MLS Technology, Inc.
- $248,0003 bd2 ba1.7k sqft2706 N 434th, Pryor, OK 74361For SaleMLS ID #2539738, Greg Keirsey, Keirsey Real Estate. MLS Technology, Inc.
- $224,9003 bd2 ba2k sqft20601 E 440th Rd, Claremore, OK 74017For SaleMLS ID #2626173, Amanda Vinson, Nees Realty LLC. MLS Technology, Inc.
- $260,0002 bd1 ba1.1k sqft546 Leisure Land Pl, Big Cabin, OK 74332For SaleMLS ID #2612162, Tamara Gill, Solid Rock, REALTORS. MLS Technology, Inc.
- $249,0003 bd2 ba1.5k sqft113 Magnolia Ave, Pryor, OK 74361For SaleMLS ID #2617521, Danelle Moore, United Country - OK Lifestyle. MLS Technology, Inc.
- $259,9003 bd1 ba1.4k sqft4115 W 380th Rd, Adair, OK 74330For SaleMLS ID #2614078, Darren DeLozier, Keller Williams Premier. MLS Technology, Inc.
- $294,0004 bd3 ba1.8k sqft2152 E 430th Rd, Adair, OK 74330For SaleMLS ID #2629307, Karla J Meislahn, Coldwell Banker Select. MLS Technology, Inc.
- $239,0003 bd3 ba1.7k sqft37171 S 4450th Rd, Vinita, OK 74301For SaleMLS ID #2545790, Dana Shrum, Solid Rock, REALTORS. MLS Technology, Inc.
- $219,9003 bd2 ba1.9k sqft5038 E 422nd Rd, Adair, OK 74330For SaleMLS ID #2625786, Danna L Price, Coldwell Banker Select. MLS Technology, Inc.
- $260,0003 bd2 ba1.2k sqft35639 Circle Dr, Vinita, OK 74301For SaleMLS ID #2618349, Lisa Arizpe, KW Grand Lake. MLS Technology, Inc.
- $263,5003 bd2 ba1.6k sqft1856 Topaz Rd, Pryor, OK 74361For SaleMLS ID #2628892, Pamela Raby, OPM, LLC. MLS Technology, Inc.
- $330,0003 bd2 ba2.2k sqft7198 S 442nd Rd, Locust Grove, OK 74352For SaleMLS ID #2620242, Stephanie A Cox, Lakeland Real Estate NEOK. MLS Technology, Inc.
- $214,9004 bd2 ba1.8k sqft111 Irving St, Pryor, OK 74361For SaleMLS ID #2620507, Stephanie Ross, Pembrook Realty Group. MLS Technology, Inc.
