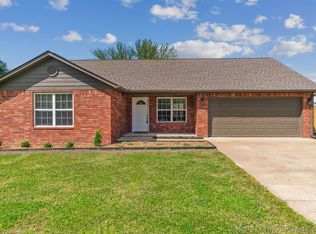
Enjoy the full privacy-fenced yard great for kids or pets. Rare 4 bedroom, 2 bath with a separate dining room. Located outside of town but close to stores and restaurants. Pryor Creek fishing less than a mile. Boat ramp on the Neosho River about 6 miles away. Short drive to the industrial park. Make sure and check this one out in person.
For sale by owner
$250,000
107 Chukker Dr, Pryor, OK 74361
4beds
1,798sqft
SingleFamily
Built in 2007
1 Acres Lot
$-- Zestimate®
$139/sqft
$-- HOA
What's special
Privacy-fenced yardSeparate dining room
- 12 days
- 230
- 19
Listed by:
Property Owner (918) 541-4463
Facts & features
Interior
Bedrooms & bathrooms
- Bedrooms: 4
- Bathrooms: 2
- Full bathrooms: 2
Heating
- Forced air, Other, Electric
Cooling
- Other
Appliances
- Included: Dishwasher, Microwave, Refrigerator
Features
- Flooring: Carpet, Laminate, Linoleum / Vinyl
- Basement: Slab
Interior area
- Structure area source: court house
- Total interior livable area: 1,798 sqft
Property
Parking
- Total spaces: 2
- Parking features: Garage - Attached
Features
- Exterior features: Stone, Vinyl, Wood, Brick
- Fencing: Privacy, Full
- Body of water: Neosho River
Lot
- Size: 1 Acres
- Features: Other
Details
- Parcel number: V01000002004000100
Construction
Type & style
- Home type: SingleFamily
- Architectural style: Bungalow
Materials
- masonry
- Foundation: Slab
- Roof: Composition
Condition
- New construction: No
- Year built: 2007
Utilities & green energy
- Water: Rural
- Utilities for property: Cable Available, Electricity Connected, Phone Connected, Water Connected
Community & HOA
Community
- Security: Smoke Detector(s)
Location
- Region: Pryor
Financial & listing details
- Price per square foot: $139/sqft
- Tax assessed value: $250,599
- Annual tax amount: $2,609
- Date on market: 11/7/2026
Estimated market value
Not available
Estimated sales range
Not available
$1,810/mo
Price history
| Date | Event | Price |
|---|---|---|
| 11/7/2026 | Listed for sale | $250,000+39.7%$139/sqft |
Source: Owner Report a problem | ||
| 4/8/2021 | Sold | $179,000-0.5%$100/sqft |
Source:  MLS Technology, Inc. #2100349 Report a problem | ||
| 3/12/2021 | Pending sale | $179,900$100/sqft |
Source: MLS Technology, Inc. #2100349 Report a problem | ||
| 1/27/2021 | Listing removed | -- |
Source: MLS Technology, Inc. #2100349 Report a problem | ||
| 1/18/2021 | Pending sale | $179,900$100/sqft |
Source: Solid Rock REALTORS #2100349 Report a problem | ||
| 1/10/2021 | Listed for sale | $179,900+89.4%$100/sqft |
Source: Solid Rock REALTORS #2100349 Report a problem | ||
| 7/7/2016 | Sold | $95,000-5%$53/sqft |
Source: MLS Technology, Inc. #1604330 Report a problem | ||
| 6/1/2016 | Pending sale | $100,000$56/sqft |
Source: CENTURY 21 Clinkenbeard Agency #1604330 Report a problem | ||
| 2/20/2016 | Listed for sale | $100,000-2.7%$56/sqft |
Source: C21/Clinkenbeard Agency #1604330 Report a problem | ||
| 6/29/2015 | Sold | $102,804-14.7%$57/sqft |
Source: Public Record Report a problem | ||
| 1/18/2008 | Sold | $120,500$67/sqft |
Source: Public Record Report a problem | ||
Public tax history
| Year | Property taxes | Tax assessment |
|---|---|---|
| 2025 | $2,609 +0.7% | $23,235 +5% |
| 2024 | $2,590 +31.2% | $22,130 +5% |
| 2023 | $1,974 +6.2% | $21,075 +5% |
| 2022 | $1,859 +27.6% | $20,072 +26.5% |
| 2021 | $1,457 +3.4% | $15,864 +5% |
| 2020 | $1,409 +4% | $15,109 +5% |
| 2019 | $1,355 -0.7% | $14,389 |
| 2017 | $1,364 +3.5% | $14,389 |
| 2016 | $1,318 -3.6% | $14,389 |
| 2015 | $1,367 0% | $14,389 |
| 2014 | $1,367 +8.2% | $14,389 |
| 2013 | $1,264 -0.7% | $14,389 |
| 2012 | $1,272 -2.6% | $14,389 +0.5% |
| 2011 | $1,306 -0.7% | $14,317 |
| 2010 | $1,315 | $14,317 |
| 2009 | $1,315 +3.8% | $14,317 +4.6% |
| 2008 | $1,267 +2873.8% | $13,691 +2956% |
| 2007 | $43 | $448 |
Find assessor info on the county website
Monthly payment
Est. payment
Payment breakdown
Explore the cost of this home by adjusting the details. Changes won't be saved.Climate risks
Neighborhood: 74361
Nearby schools
Schools provided by the listing agent
- Elementary: Salina
- Middle: Salina
- High: Salina
- District: Salina - Sch Dist (M5)
Source: The MLS. This data may not be complete. We recommend contacting the local school district to confirm school assignments for this home.
Similar homes
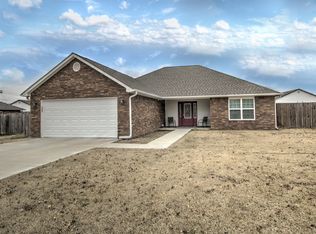
- $253,5003 bd2 ba1.7k sqft1209 SE 14th St, Pryor, OK 74361For Sale
 MLS ID #2640607, Greg Keirsey, Keirsey Real Estate. MLS Technology, Inc.
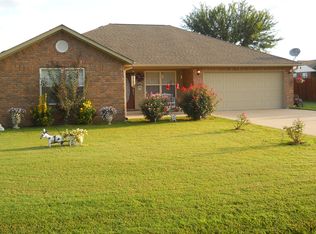
- $--3 bd2 ba2.1k sqft1042 N 439th, Pryor, OK 74361Auction
 Auction.com 2
- $--3 bd2 ba2.2k sqft4626 E 530th, Pryor, OK 74361Auction
 ServiceLink Auction
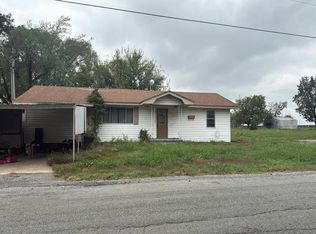
- $--2 bd1 ba1.2k sqft1925 N 4364th, Pryor, OK 74361Auction
 Auction.com 2
