Come see this lovely, well-maintained home in South Pryor, located just outside the city limits! This inviting property has no steps into the house which makes for a easy transition in and out of the property. A well layed out split floor plan makes this home feel larger than the square footage. The home features a roomy living room, a spacious kitchen with plenty of cabinets, new granite counter tops, pantry and a nice sized breakfast area, perfect for everyday meals and gathering with family and friends. With 3 bedrooms and 2 full baths, there’s plenty of room to make yourself at home. Enjoy the convenience of a 2-car garage, a newer roof, and a fenced backyard with mature tress providing space to relax, entertain, or enjoy the outdoors. If you’re looking for a home with comfortable living spaces in a convenient South Pryor location, this one is priced right, move in ready and a must-see!
For sale
Price cut: $4.6K (10/21)
$239,900
2759 Summerfield Pl, Pryor, OK 74361
3beds
1,319sqft
Single Family Residence
Built in 2009
9,104 Square Feet Lot
$-- Zestimate®
$182/sqft
$-- HOA
What's special
Comfortable living spacesNice sized breakfast areaPlenty of cabinetsNew granite counter topsNewer roofSpacious kitchen
- 1 day
- 118
- 6
Likely to sell faster than
Zillow last checked:
Listing updated:
Listed by:
Danna L Price 918-740-8040,
Coldwell Banker Select
Source: MLS Technology, Inc.,MLS#: 2638280 Originating MLS: MLS Technology
Facts & features
Interior
Bedrooms & bathrooms
- Bedrooms: 3
- Bathrooms: 2
- Full bathrooms: 2
Primary bedroom
- Description: Primary Bedroom,
- Level: First
Bedroom
- Description: Bedroom,
- Level: First
Bedroom
- Description: Bedroom,
- Level: First
Primary bathroom
- Description: Primary Bath,Bathtub,Shower Only
- Level: First
Bathroom
- Description: Hall Bath,
- Level: First
Dining room
- Description: Dining Room,Breakfast
- Level: First
Living room
- Description: Living Room,
- Level: First
Utility room
- Description: Utility Room,Inside
- Level: First
Heating
- Central, Electric, Gas
Cooling
- Central Air
Appliances
- Included: Dishwasher, Gas Water Heater, Microwave, Oven, Range, Stove
Features
- Granite Counters, Vaulted Ceiling(s)
- Flooring: Carpet, Vinyl
- Windows: Aluminum Frames
- Basement: None
- Has fireplace: No
Interior area
- Total structure area: 1,319
- Total interior livable area: 1,319 sqft
Property
Parking
- Total spaces: 2
- Parking features: Attached, Garage
- Attached garage spaces: 2
Features
- Levels: One
- Stories: 1
- Patio & porch: Covered, Patio, Porch
- Exterior features: Concrete Driveway, Rain Gutters
- Pool features: None
- Fencing: Chain Link,Privacy
Lot
- Size: 9,104 Square Feet
- Features: Mature Trees
Details
- Additional structures: None
- Parcel number: 079800001003000100
Construction
Type & style
- Home type: SingleFamily
- Architectural style: Ranch
- Property subtype: Single Family Residence
Materials
- Vinyl Siding, Wood Frame
- Foundation: Slab
- Roof: Asphalt,Fiberglass
Condition
- Year built: 2009
Utilities & green energy
- Sewer: Public Sewer
- Water: Public
- Utilities for property: Electricity Available, Natural Gas Available, Water Available
Community & HOA
Community
- Features: Gutter(s)
- Security: No Safety Shelter, Smoke Detector(s)
- Subdivision: Summerfield Place Iv
HOA
- Has HOA: No
Location
- Region: Pryor
Financial & listing details
- Price per square foot: $182/sqft
- Tax assessed value: $202,763
- Annual tax amount: $990
- Date on market: 10/21/2026
- Cumulative days on market: 2 days
- Listing terms: Conventional,FHA,USDA Loan,VA Loan
Estimated market value
Not available
Estimated sales range
Not available
$1,718/mo
Price history
| Date | Event | Price |
|---|---|---|
| 10/21/2026 | Price change | $239,900-1.9%$182/sqft |
Source:  MLS Technology, Inc. #2638280 Report a problem | ||
| 9/16/2026 | Listed for sale | $244,500+102.1%$185/sqft |
Source: Owner Report a problem | ||
| 9/4/2009 | Sold | $121,000$92/sqft |
Source: Public Record Report a problem | ||
Public tax history
| Year | Property taxes | Tax assessment |
|---|---|---|
| 2025 | $990 +0.1% | $12,717 |
| 2024 | $989 +0.8% | $12,717 0% |
| 2023 | $981 +0.2% | $12,718 |
| 2022 | $979 -1% | $12,718 |
| 2021 | $989 +2% | $12,718 +0% |
| 2020 | $970 -3.1% | $12,717 0% |
| 2019 | $1,001 +8.2% | $12,718 +0% |
| 2017 | $925 -1% | $12,717 |
| 2016 | $934 -1.6% | $12,717 0% |
| 2015 | $950 0% | $12,718 |
| 2014 | $950 -4.7% | $12,718 |
| 2013 | $997 -1.5% | $12,718 -6.2% |
| 2012 | $1,012 -1.6% | $13,552 |
| 2011 | $1,029 +0.7% | $13,552 |
| 2010 | $1,022 +2410.1% | $13,552 +2610.4% |
| 2009 | $41 | $500 |
Find assessor info on the county website
Monthly payment
Est. payment
Payment breakdown
Explore the cost of this home by adjusting the details. Changes won't be saved.Climate risks
Neighborhood: 74361
Nearby schools
Schools provided by the listing agent
- Elementary: Lincoln
- High: Pryor
- District: Pryor - Sch Dist (M1)
Source: MLS Technology, Inc.. This data may not be complete. We recommend contacting the local school district to confirm school assignments for this home.
Similar homes
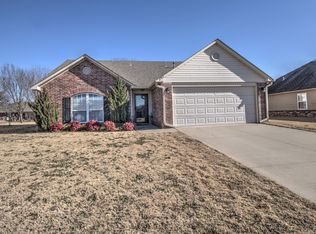
- $238,5003 bd2 ba1.4k sqft1042 N 4345th, Pryor, OK 74361For Sale
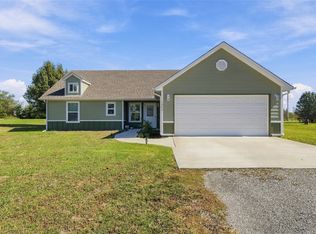 MLS ID #2638089, Raymond Morris, Cochran & Co Realtors. MLS Technology, Inc.
- $245,0003 bd2 ba1.7k sqft124 Magnolia St, Pryor, OK 74361For Sale
 MLS ID #2637608, Allie Rupprecht, Solid Rock REALTORS. MLS Technology, Inc.
- $244,0003 bd2 ba1.4k sqft105 S Rowe St, Pryor, OK 74361For Sale
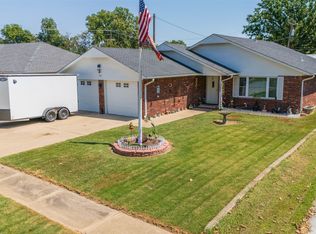 MLS ID #2632102, Jeffery Fish, Lakeland Real Estate NEOK. MLS Technology, Inc.
- $217,5003 bd2 ba1.9k sqft700 SE 10th St, Pryor, OK 74361For Sale
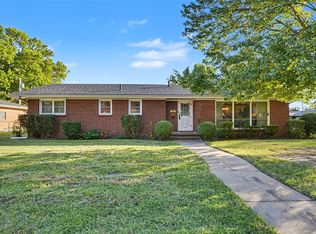 MLS ID #2636317, Donna Smith, Solid Rock REALTORS. MLS Technology, Inc.
