Beautifully remodeled and move-in ready, this spacious 4-bedroom, 2-bath home sits on a large lot conveniently located near Roosevelt Elementary. The updated interior features new luxury vinyl plank flooring and a bright, open-concept living, kitchen, and dining area that creates an inviting space for everyday living and entertaining. The kitchen is highlighted by beautiful granite countertops, new appliances, and plenty of workspace. Outside, mature trees provide shade and character to the front yard, while the large lot offers plenty of room to enjoy the outdoors. A two-car garage provides additional parking and storage. Conveniently located approximately 40 minutes from Tulsa, this updated home combines modern finishes, generous space, and a great location.
For sale
$349,900
705 N Elliott St, Pryor, OK 74361
4beds
2,396sqft
Single Family Residence
Built in 1959
0.57 Acres Lot
$339,100 Zestimate®
$146/sqft
$-- HOA
What's special
Move-in readyBeautifully remodeledLarge lotUpdated interiorNew appliancesPlenty of workspace
- 24 days
- 498
- 19
Likely to sell faster than
Zillow last checked:
Listing updated:
Listed by:
Darren DeLozier 918-530-5167,
Keller Williams Premier
Source: MLS Technology, Inc.,MLS#: 2637287 Originating MLS: MLS Technology
Facts & features
Interior
Bedrooms & bathrooms
- Bedrooms: 4
- Bathrooms: 2
- Full bathrooms: 2
Primary bedroom
- Description: Primary Bedroom,Private Bath
- Level: First
Bedroom
- Description: Bedroom,No Bath
- Level: First
Bedroom
- Description: Bedroom,No Bath
- Level: First
Bedroom
- Description: Bedroom,No Bath
- Level: First
Primary bathroom
- Description: Primary Bath,Shower Only
- Level: First
Bathroom
- Description: Hall Bath,Bathtub,Full Bath
- Level: First
Den
- Description: Den/Family Room,
- Level: First
Kitchen
- Description: Kitchen,Eat-In
- Level: First
Utility room
- Description: Utility Room,Inside
- Level: First
Heating
- Central, Electric, Gas
Cooling
- Central Air
Appliances
- Included: Dishwasher, Gas Water Heater, Ice Maker, Microwave, Oven, Range, Refrigerator, PlumbedForIce Maker
- Laundry: Washer Hookup, Electric Dryer Hookup
Features
- Granite Counters, None, Ceiling Fan(s), Electric Range Connection, Programmable Thermostat
- Flooring: Laminate
- Doors: Insulated Doors
- Windows: Vinyl, Insulated Windows
- Basement: None,Crawl Space
- Has fireplace: No
Interior area
- Total structure area: 2,396
- Total interior livable area: 2,396 sqft
Property
Parking
- Total spaces: 2
- Parking features: Attached, Garage
- Attached garage spaces: 2
Accessibility
- Accessibility features: Accessible Doors
Features
- Levels: One
- Stories: 1
- Patio & porch: Covered, Porch
- Exterior features: Concrete Driveway, None
- Pool features: None
- Fencing: None
- Waterfront features: Other
- Body of water: Hudson Lake
Lot
- Size: 0.57 Acres
- Features: Additional Land Available
Details
- Additional structures: None
- Parcel number: 15990821N19E201000
Construction
Type & style
- Home type: SingleFamily
- Architectural style: Ranch
- Property subtype: Single Family Residence
Materials
- HardiPlank Type, Wood Frame
- Foundation: Crawlspace
- Roof: Asphalt,Fiberglass
Condition
- Year built: 1959
Utilities & green energy
- Sewer: Public Sewer
- Water: Public
- Utilities for property: Cable Available, Electricity Available, Fiber Optic Available, Natural Gas Available, Phone Available, Satellite Internet Available, Water Available
Green energy
- Energy efficient items: Doors, Windows
Community & HOA
Community
- Features: Marina
- Security: No Safety Shelter
- Subdivision: Mayes Co Unplatted
HOA
- Has HOA: No
Location
- Region: Pryor
Financial & listing details
- Price per square foot: $146/sqft
- Tax assessed value: $367,239
- Annual tax amount: $1,154
- Date on market: 10/12/2026
- Cumulative days on market: 25 days
- Listing terms: Conventional,FHA,USDA Loan,VA Loan
Estimated market value
$339,100
$322,000 - $356,000
$1,836/mo
Price history
| Date | Event | Price |
|---|---|---|
| 10/12/2026 | Listed for sale | $349,900+42.8%$146/sqft |
Source:  MLS Technology, Inc. #2637287 Report a problem | ||
| 2/3/2024 | Listing removed | $245,000$102/sqft |
Source: United Country Report a problem | ||
| 11/9/2023 | Listed for sale | $245,000+73.1%$102/sqft |
Source: MLS Technology, Inc. #2338775 Report a problem | ||
| 11/8/2023 | Sold | $141,500-42.2%$59/sqft |
Source: Public Record Report a problem | ||
| 7/18/2022 | Listing removed | -- |
Source: MLS Technology, Inc. #2201592 Report a problem | ||
| 1/19/2022 | Listed for sale | $245,000+226.7%$102/sqft |
Source: MLS Technology, Inc. #2201592 Report a problem | ||
| 10/9/2008 | Sold | $75,000-28.1%$31/sqft |
Source: Public Record Report a problem | ||
| 7/28/2008 | Sold | $104,297+9.2%$44/sqft |
Source: Public Record Report a problem | ||
| 11/28/2006 | Sold | $95,500$40/sqft |
Source: Northeast Oklahoma BOR #06-1514 Report a problem | ||
Public tax history
| Year | Property taxes | Tax assessment |
|---|---|---|
| 2025 | $2,633 +20.5% | $31,174 +20.4% |
| 2024 | $2,185 +80.1% | $25,882 +78.6% |
| 2023 | $1,213 +5.1% | $14,493 +5% |
| 2022 | $1,154 +4% | $13,803 +5% |
| 2021 | $1,110 +7.1% | $13,145 +5% |
| 2020 | $1,036 +1.8% | $12,520 +5% |
| 2019 | $1,018 +19.2% | $11,923 +10.2% |
| 2017 | $854 +4% | $10,815 +5% |
| 2016 | $821 -1.6% | $10,300 |
| 2015 | $835 0% | $10,300 |
| 2014 | $835 -4.7% | $10,300 |
| 2013 | $876 -2.2% | $10,300 -7.3% |
| 2012 | $896 -1.6% | $11,112 |
| 2011 | $911 +0.7% | $11,112 |
| 2010 | $905 | $11,112 |
| 2009 | $905 +9% | $11,112 +4.2% |
| 2008 | $831 -1.6% | $10,669 |
| 2007 | $845 | $10,669 |
Find assessor info on the county website
Monthly payment
Est. payment
Payment breakdown
Explore the cost of this home by adjusting the details. Changes won't be saved.Climate risks
Neighborhood: 74361
Nearby schools
Schools provided by the listing agent
- Elementary: Roosevelt
- High: Pryor
- District: Pryor - Sch Dist (M1)
Source: MLS Technology, Inc.. This data may not be complete. We recommend contacting the local school district to confirm school assignments for this home.


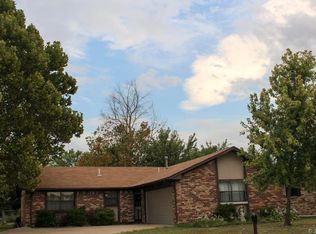
Similar homes
- $359,0003 bd3 ba2.6k sqft1212 SE 19th St, Pryor, OK 74361For Sale
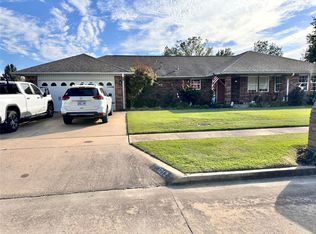 MLS ID #2638657, Greg Keirsey, Keirsey Real Estate. MLS Technology, Inc.
- $335,0003 bd2 ba1.9k sqft1995 E Graham Pl, Pryor, OK 74361For Sale
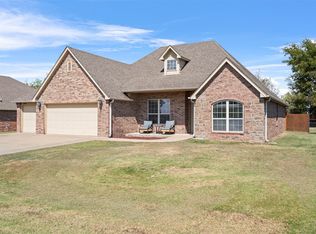 MLS ID #2635347, Nancy Sheckels, Brix Realty Group LLC (BO). MLS Technology, Inc.
- $390,0004 bd2 ba2k sqft141 E 498th Cir, Pryor, OK 74361New Construction
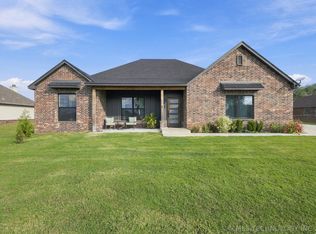 MLS ID #2639826, Camille Stottlemyre, Keller Williams Advantage. MLS Technology, Inc.
- $459,9004 bd3 ba2.8k sqft994 N Elliott St, Pryor, OK 74361For Sale
 MLS ID #2629005, Kimm Kennon, Lakeland Real Estate NEOK. MLS Technology, Inc.
