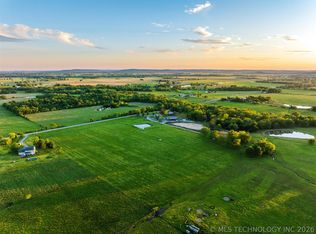
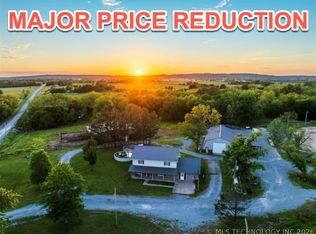
Enjoy the peacefulness of country living with small-town charm and convenient local shopping nearby. Imagine settling into this spacious 5-bedroom, 2.5-bath home on 5 acres, with room to spread out inside and out. Whether you envision planting a garden, enjoying quiet evenings outdoors, or having a little more space between neighbors, there’s room to make it your own.
Inside, two inviting living areas connect through attractive glass French doors, creating a natural flow for everyday living and entertaining. Open the doors for larger gatherings, or close them when you prefer separate spaces to relax. That flexibility continues upstairs, where a bedroom adjoining the primary master could serve as a private sitting room, home office, or personal retreat.
With a versatile layout and acreage to make your own, this home offers space to gather, unwind, and bring your ideas to life. Schedule your private showing and explore the possibilities—you may just find yourself saying, “This is my home!”
For sale
$437,000
5226 W 450th Rd, Pryor, OK 74361
5beds
2,362sqft
Single Family Residence
Built in 2000
5 Acres Lot
$423,400 Zestimate®
$185/sqft
$-- HOA
What's special
Versatile layoutAttractive glass french doorsQuiet evenings outdoors
- 13 days
- 408
- 46
Likely to sell faster than
Zillow last checked:
Listing updated:
Listed by:
Pamela Slayden 918-636-7422,
Solid Rock, REALTORS
Source: MLS Technology, Inc.,MLS#: 2637612 Originating MLS: MLS Technology
Facts & features
Interior
Bedrooms & bathrooms
- Bedrooms: 5
- Bathrooms: 3
- Full bathrooms: 2
- 1/2 bathrooms: 1
Primary bedroom
- Description: Primary Bedroom,Private Bath,Walk-in Closet
- Level: Second
Bedroom
- Description: Bedroom,No Bath
- Level: Second
Bedroom
- Description: Bedroom,No Bath
- Level: Second
Bedroom
- Description: Bedroom,No Bath
- Level: Second
Bedroom
- Description: Bedroom,No Bath
- Level: Second
Primary bathroom
- Description: Primary Bath,Full Bath,Separate Shower,Whirlpool
- Level: Second
Bathroom
- Description: Hall Bath,Half Bath
- Level: First
Bathroom
- Description: Hall Bath,Full Bath
- Level: Second
Den
- Description: Den/Family Room,Fireplace
- Level: First
Dining room
- Description: Dining Room,Formal
- Level: First
Kitchen
- Description: Kitchen,Country,Pantry
- Level: First
Living room
- Description: Living Room,Formal
- Level: First
Utility room
- Description: Utility Room,Inside
- Level: First
Heating
- Central, Electric, Multiple Heating Units
Cooling
- Central Air, 2 Units
Appliances
- Included: Dishwasher, Electric Water Heater, Disposal, Ice Maker, Microwave, Oven, Range, Refrigerator, Stove, PlumbedForIce Maker
- Laundry: Washer Hookup, Electric Dryer Hookup
Features
- Ceramic Counters, Granite Counters, High Speed Internet, Wired for Data, Ceiling Fan(s), Electric Oven Connection, Electric Range Connection, Programmable Thermostat
- Flooring: Hardwood, Vinyl
- Doors: Insulated Doors
- Windows: Vinyl, Insulated Windows
- Number of fireplaces: 1
- Fireplace features: Blower Fan, Wood Burning
Interior area
- Total structure area: 2,362
- Total interior livable area: 2,362 sqft
Video & virtual tour
Property
Parking
- Total spaces: 2
- Parking features: Attached, Garage
- Attached garage spaces: 2
Features
- Levels: Two
- Stories: 2
- Patio & porch: Covered, Deck, Patio, Porch
- Exterior features: Concrete Driveway, Gravel Driveway
- Pool features: None
- Fencing: Partial
- Waterfront features: Beach Access, Boat Ramp/Lift Access
- Body of water: Hudson Lake
Lot
- Size: 5 Acres
- Features: Farm, Mature Trees, Ranch
Details
- Additional structures: None
- Parcel number: 00002322N18E400300
- Horses can be raised: Yes
- Horse amenities: Horses Allowed
Construction
Type & style
- Home type: SingleFamily
- Architectural style: Colonial
- Property subtype: Single Family Residence
Materials
- Vinyl Siding, Wood Frame
- Foundation: Slab
- Roof: Asphalt,Fiberglass
Condition
- Year built: 2000
Utilities & green energy
- Sewer: Septic Tank
- Water: Rural
- Utilities for property: Electricity Available, Fiber Optic Available, Phone Available, Water Available
Green energy
- Energy efficient items: Doors, Windows
Community & HOA
Community
- Features: Marina, Sidewalks
- Security: No Safety Shelter, Smoke Detector(s)
- Subdivision: Mayes Co Unplatted
HOA
- Has HOA: No
Location
- Region: Pryor
Financial & listing details
- Price per square foot: $185/sqft
- Annual tax amount: $2,133
- Date on market: 10/14/2026
- Cumulative days on market: 44 days
- Listing terms: Conventional,FHA,Other,USDA Loan,VA Loan
- Exclusions: Seller Reserves Zacuzzi Hot Tub on back patio
Estimated market value
$423,400
$402,000 - $445,000
$2,582/mo
Price history
| Date | Event | Price |
|---|---|---|
| 10/14/2026 | Listed for sale | $437,000+6.6%$185/sqft |
Source:  MLS Technology, Inc. #2637612 Report a problem | ||
| 11/13/2024 | Listing removed | $409,900$174/sqft |
Source:  Coldwell Banker Select #2420728 Report a problem | ||
| 9/13/2024 | Price change | $409,900-1.2%$174/sqft |
Source: MLS Technology, Inc. #2420728 Report a problem | ||
| 7/31/2024 | Price change | $414,900-3.9%$176/sqft |
Source: MLS Technology, Inc. #2420728 Report a problem | ||
| 7/30/2024 | Price change | $431,900-1.2%$183/sqft |
Source: MLS Technology, Inc. #2420728 Report a problem | ||
| 6/28/2024 | Price change | $437,000-1.8%$185/sqft |
Source: MLS Technology, Inc. #2420728 Report a problem | ||
| 6/11/2024 | Listed for sale | $445,000$188/sqft |
Source: MLS Technology, Inc. #2420728 Report a problem | ||
Public tax history
Tax history is unavailable.
Monthly payment
Est. payment
Payment breakdown
Explore the cost of this home by adjusting the details. Changes won't be saved.Climate risks
Neighborhood: 74361
Nearby schools
Schools provided by the listing agent
- Elementary: Lincoln
- Middle: Pryor
- High: Pryor
- District: Pryor - Sch Dist (M1)
Source: MLS Technology, Inc.. This data may not be complete. We recommend contacting the local school district to confirm school assignments for this home.
Similar homes
- $459,9004 bd3 ba2.8k sqft994 N Elliott St, Pryor, OK 74361For Sale
 MLS ID #2629005, Kimm Kennon, Lakeland Real Estate NEOK. MLS Technology, Inc.
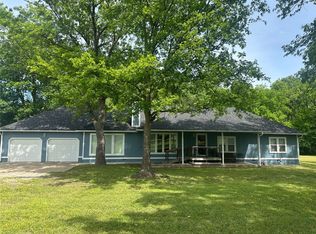
- $449,9003 bd2 ba3.1k sqft175 S 428th, Pryor, OK 74361For Sale
 MLS ID #2637736, Jackie Shields, Keller Williams Premier. MLS Technology, Inc.
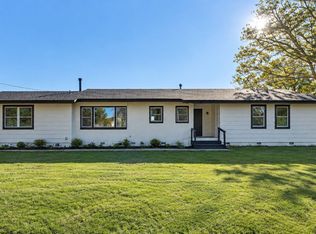
- $349,9004 bd2 ba2.3k sqft705 N Elliott St, Pryor, OK 74361For Sale
 MLS ID #2637287, Darren DeLozier, Keller Williams Premier. MLS Technology, Inc.
- $449,9004 bd4 ba2.6k sqft2128 E 4675th Rd, Pryor, OK 74361For Sale
 MLS ID #2623205, Darren DeLozier, Keller Williams Premier. MLS Technology, Inc.
