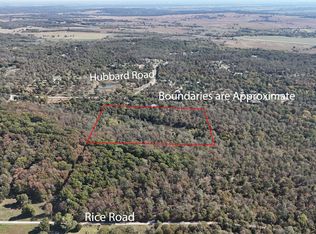
Discover the privacy and peaceful country setting of this secluded 10-acre property, surrounded by mature timber and offering excellent hunting and abundant wildlife. Tucked away on a hill and completely hidden from the county road, the property features a three-bedroom, two-bath home with an unfinished upstairs that offers tremendous potential to create an additional bonus room, two more bedrooms, and even another bathroom. Outside, you’ll find a 30’ x 40’ red iron shop with a concrete floor, an additional storage shed, and an in-ground storm shelter for added peace of mind. Start your mornings with coffee on the front porch and spend your evenings relaxing on the back patio while watching the deer wander through the property. Located in the Sequoyah School District, this private retreat offers the feeling of being miles away while still conveniently located approximately 15 minutes from Claremore and 45 minutes from Tulsa. If you’ve been searching for acreage, privacy, a shop, hunting, and room to make a home your own, this property deserves a look. Schedule your private tour today!
For sale
$459,900
16317 S 4233rd Rd, Claremore, OK 74017
3beds
2,112sqft
Single Family Residence
Built in 2004
10 Acres Lot
$442,200 Zestimate®
$218/sqft
$-- HOA
What's special
In-ground storm shelterThree-bedroom two-bath homeFront porchSurrounded by mature timberAdditional storage shedBack patio
- 28 days
- 1,727
- 174
Zillow last checked:
Listing updated:
Listed by:
Darren DeLozier 918-530-5167,
Keller Williams Premier
Source: MLS Technology, Inc.,MLS#: 2637549 Originating MLS: MLS Technology
Facts & features
Interior
Bedrooms & bathrooms
- Bedrooms: 3
- Bathrooms: 3
- Full bathrooms: 2
- 1/2 bathrooms: 1
Primary bedroom
- Description: Primary Bedroom,No Bath
- Level: First
Bedroom
- Description: Bedroom,No Bath
- Level: First
Bedroom
- Description: Bedroom,No Bath
- Level: First
Primary bathroom
- Description: Primary Bath,Heater,Shower Only,Vent
- Level: First
Bathroom
- Description: Hall Bath,Bathtub,Heater,Separate Shower,Vent
- Level: First
Den
- Description: Den/Family Room,Fireplace
- Level: First
Dining room
- Description: Dining Room,Formal
- Level: First
Kitchen
- Description: Kitchen,Breakfast Nook
- Level: First
Utility room
- Description: Utility Room,Inside
- Level: First
Heating
- Central, Electric, Gas
Cooling
- Central Air
Appliances
- Included: Dryer, Dishwasher, Freezer, Disposal, Gas Water Heater, Microwave, Oven, Range, Stove, Plumbed For Ice Maker
- Laundry: Washer Hookup, Electric Dryer Hookup
Features
- Attic, High Ceilings, High Speed Internet, Laminate Counters, Cable TV, Ceiling Fan(s), Electric Oven Connection, Gas Range Connection, Programmable Thermostat
- Flooring: Carpet, Vinyl
- Doors: Insulated Doors
- Windows: Vinyl, Insulated Windows
- Basement: None,Crawl Space
- Number of fireplaces: 1
- Fireplace features: Wood Burning Stove
Interior area
- Total structure area: 2,112
- Total interior livable area: 2,112 sqft
Property
Parking
- Total spaces: 2
- Parking features: Attached, Garage
- Attached garage spaces: 2
Features
- Levels: Two
- Stories: 2
- Patio & porch: Covered, Patio, Porch
- Exterior features: Lighting
- Pool features: None
- Fencing: None
Lot
- Size: 10 Acres
- Features: Mature Trees, Wooded
Details
- Additional structures: Workshop
- Parcel number: 660077094
- Horses can be raised: Yes
- Horse amenities: Horses Allowed
Construction
Type & style
- Home type: SingleFamily
- Architectural style: Ranch
- Property subtype: Single Family Residence
Materials
- Brick Veneer, HardiPlank Type, Wood Frame
- Foundation: Crawlspace
- Roof: Asphalt,Fiberglass
Condition
- Year built: 2004
Utilities & green energy
- Sewer: Septic Tank
- Water: Rural
- Utilities for property: Cable Available, Electricity Available, Natural Gas Available
Green energy
- Energy efficient items: Doors, Windows
Community & HOA
Community
- Features: Sidewalks
- Security: Storm Shelter
- Subdivision: Rogers Co Unplatted
HOA
- Has HOA: No
Location
- Region: Claremore
Financial & listing details
- Price per square foot: $218/sqft
- Tax assessed value: $132,543
- Annual tax amount: $1,345
- Date on market: 10/14/2026
- Cumulative days on market: 29 days
- Listing terms: Conventional,FHA,USDA Loan,VA Loan
Estimated market value
$442,200
$420,000 - $464,000
$2,852/mo
Price history
| Date | Event | Price |
|---|---|---|
| 10/14/2026 | Listed for sale | $459,900+721.3%$218/sqft |
Source:  MLS Technology, Inc. #2637549 Report a problem | ||
| 12/18/2006 | Sold | $56,000$27/sqft |
Source:  MLS Technology, Inc. #631592 Report a problem | ||
Public tax history
| Year | Property taxes | Tax assessment |
|---|---|---|
| 2025 | $1,345 -6.4% | $14,579 |
| 2024 | $1,437 -2% | $14,579 0% |
| 2023 | $1,466 -0.9% | $14,580 +0% |
| 2022 | $1,479 +3.4% | $14,579 0% |
| 2021 | $1,431 +0.4% | $14,580 |
| 2020 | $1,426 +1.4% | $14,580 +0% |
| 2019 | $1,406 -5.3% | $14,579 -5.2% |
| 2017 | $1,484 +5.1% | $15,381 +5.5% |
| 2016 | $1,412 +1.7% | $14,579 0% |
| 2015 | $1,388 -0.8% | $14,580 |
| 2014 | $1,399 -0.3% | $14,580 |
| 2013 | $1,403 +1.7% | $14,580 +0% |
| 2012 | $1,379 | $14,579 |
Find assessor info on the county website
Monthly payment
Est. payment
Payment breakdown
Explore the cost of this home by adjusting the details. Changes won't be saved.Climate risks
Neighborhood: 74017
Nearby schools
Schools provided by the listing agent
- Elementary: Sequoyah
- High: Sequoyah
- District: Sequoyah - Sch Dist (24)
Source: MLS Technology, Inc.. This data may not be complete. We recommend contacting the local school district to confirm school assignments for this home.
Similar homes
- $439,0003 bd2 ba1.6k sqft14080 S 4230th Rd, Claremore, OK 74017For Sale
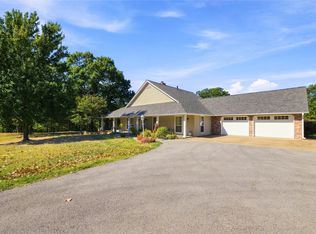 MLS ID #2634837, Stephanie Ross, Pembrook Realty Group. MLS Technology, Inc.
- $469,0003 bd2 ba2.3k sqft14860 S 4150th Rd, Claremore, OK 74017For Sale By Owner

- $550,0004 bd4 ba3.1k sqft16372 Neel Dr, Claremore, OK 74017For Sale
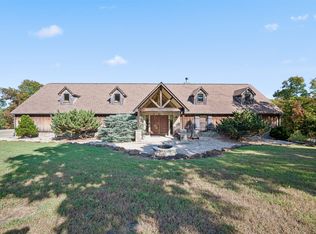 MLS ID #2634049, Samantha Wilson, Solid Rock, REALTORS. MLS Technology, Inc.
- $--4 bd3 ba2.7k sqft10886 E Canyon Oaks Rd, Claremore, OK 74017Auction
 ServiceLink Auction
