Discover the possibilities with this unique property offering 10 beautiful acres and a home designed with strength, efficiency, and functionality in mind. The 2-bedroom, 1-bath home features a large living space, abundant storage, and quality construction with 2x6 exterior wall framing, providing added structural strength and room for extra insulation. Anderson storm windows and Masonite siding add to the home's appeal, not to mention the large kitchen with tons of storage.
Enjoy added peace of mind with a Generac whole house generator and paid-for solar panels that significantly reduce electric costs. Outside, the property truly shines with a spacious 30' x 60' workshop featuring 220-volt electric, perfect for projects, hobbies, equipment, or addition workspace. as well as a central vacuum system for convenience. The workshop also includes a 1-bedroom apartment with full kitchen hookups and a full bathroom, offering excellent potential for guest accommodations, extended family, or a private living space.
Additional improvements include a lean-to, barn, and small corral, providing plenty of options for animals, storage, and outdoor activities. Whether you're looking for room to spread out, space to work, or a property with versatile living and utility options, this acreage offers an abundance of possibilities. Enjoy country living with room to make it your own. * Tornado shelter does not stay*
For sale
$375,000
7085 N 427th, Chelsea, OK 74016
2beds
1,410sqft
Single Family Residence
Built in 1981
10 Acres Lot
$-- Zestimate®
$266/sqft
$-- HOA
What's special
Large living spaceMasonite sidingAbundant storageSmall corralAnderson storm windows
- 11 days
- 372
- 9
Likely to sell faster than
Zillow last checked:
Listing updated:
Listed by:
Dianne Fox 918-721-6946,
Chinowth & Cohen
Source: MLS Technology, Inc.,MLS#: 2637309 Originating MLS: MLS Technology
Facts & features
Interior
Bedrooms & bathrooms
- Bedrooms: 2
- Bathrooms: 1
- Full bathrooms: 1
Primary bedroom
- Description: Primary Bedroom,No Bath
- Level: First
Bedroom
- Description: Bedroom,No Bath
- Level: First
Primary bathroom
- Description: Primary Bath,Full Bath,Shower Only,Vent
- Level: First
Den
- Description: Den/Family Room,Bookcase
- Level: First
Dining room
- Description: Dining Room,Combo w/ Family
- Level: First
Kitchen
- Description: Kitchen,Island,Pantry
- Level: First
Utility room
- Description: Utility Room,Inside,Separate
- Level: First
Heating
- Central, Propane, Geothermal, Heat Pump
Cooling
- Central Air, Geothermal, Heat Pump
Appliances
- Included: Convection Oven, Gas Water Heater, Oven, Range, Tankless Water Heater
- Laundry: Washer Hookup, Electric Dryer Hookup, Gas Dryer Hookup
Features
- High Speed Internet, Solid Surface Counters, Ceiling Fan(s), Electric Oven Connection, Electric Range Connection
- Flooring: Laminate, Tile
- Doors: Storm Door(s)
- Windows: Storm Window(s), Vinyl, Insulated Windows
- Basement: None
- Has fireplace: No
Interior area
- Total structure area: 1,410
- Total interior livable area: 1,410 sqft
Property
Parking
- Total spaces: 3
- Parking features: Boat, Carport, Detached, Garage, RV Access/Parking, Shelves, Storage, Workshop in Garage
- Garage spaces: 3
- Has carport: Yes
Accessibility
- Accessibility features: Accessible Doors
Features
- Levels: One
- Stories: 1
- Patio & porch: Covered, Patio
- Exterior features: Gravel Driveway, None
- Pool features: None
- Fencing: None
Lot
- Size: 10 Acres
- Features: Farm, Mature Trees, Ranch, Sloped, Wooded, Zero Lot Line
- Topography: Sloping
Details
- Additional structures: Barn(s), Other, Workshop, Garage Apartment, Second Residence
- Parcel number: 00000522N18E400600
Construction
Type & style
- Home type: SingleFamily
- Architectural style: Other
- Property subtype: Single Family Residence
Materials
- Masonite, Wood Frame
- Foundation: Slab
- Roof: Asphalt,Fiberglass
Condition
- Year built: 1981
Utilities & green energy
- Sewer: Septic Tank
- Water: Rural
- Utilities for property: Electricity Available, Fiber Optic Available, Natural Gas Available, Water Available
Green energy
- Energy efficient items: Insulation, Solar Features, Windows
- Indoor air quality: Ventilation
Community & HOA
Community
- Security: No Safety Shelter, Smoke Detector(s)
- Subdivision: Mayes Co Unplatted
HOA
- Has HOA: No
Location
- Region: Chelsea
Financial & listing details
- Price per square foot: $266/sqft
- Tax assessed value: $278,911
- Annual tax amount: $1,427
- Date on market: 10/15/2026
- Cumulative days on market: 12 days
Estimated market value
Not available
Estimated sales range
Not available
Not available
Price history
| Date | Event | Price |
|---|---|---|
| 10/15/2026 | Listed for sale | $375,000$266/sqft |
Source:  MLS Technology, Inc. #2637309 Report a problem | ||
Public tax history
| Year | Property taxes | Tax assessment |
|---|---|---|
| 2025 | -- | $12,760 +3% |
| 2024 | -- | $12,389 +3% |
| 2023 | -- | $12,028 +3% |
| 2022 | -- | $11,678 +3% |
| 2021 | -- | $11,338 +3% |
| 2020 | -- | $11,008 +3% |
| 2019 | -- | $10,688 +6.1% |
| 2017 | -- | $10,074 |
| 2016 | $888 | $10,074 +0% |
| 2015 | $888 +5.7% | $10,073 +5% |
| 2014 | $840 +8.9% | $9,594 +7.8% |
| 2013 | $771 +1.9% | $8,896 |
| 2012 | $756 -1.7% | $8,896 |
| 2011 | $769 +0.7% | $8,896 |
| 2010 | $764 +5% | $8,896 +5% |
| 2009 | $728 -0.3% | $8,473 |
| 2008 | $730 +4.5% | $8,473 |
| 2007 | $698 | $8,473 |
Find assessor info on the county website
Monthly payment
Est. payment
Payment breakdown
Explore the cost of this home by adjusting the details. Changes won't be saved.Climate risks
Neighborhood: 74016
Nearby schools
Schools provided by the listing agent
- Elementary: Adair
- Middle: Adair
- High: Adair
- District: Adair - Sch Dist (M3)
Source: MLS Technology, Inc.. This data may not be complete. We recommend contacting the local school district to confirm school assignments for this home.

Similar homes
- $385,0004 bd2 ba1.8k sqft25568 E 320th Rd, Chelsea, OK 74016For Sale
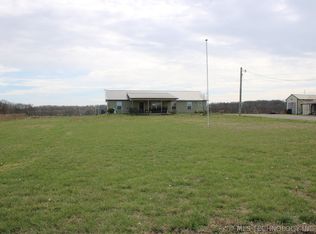 MLS ID #2610034, Kevin Williams, Midwest Land Group. MLS Technology, Inc.
- $439,0003 bd2 ba1.6k sqft14080 S 4230th Rd, Claremore, OK 74017For Sale
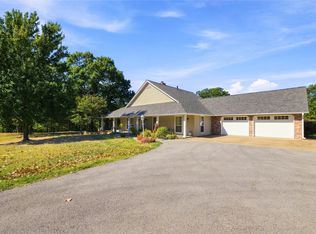 MLS ID #2634837, Stephanie Ross, Pembrook Realty Group. MLS Technology, Inc.
- $259,9002 bd1 ba1.1k sqft5118 N 427th, Pryor, OK 74361For Sale
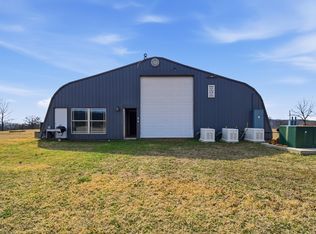 MLS ID #2638041, Kim Parker, RE/MAX Results. MLS Technology, Inc.
- $459,9003 bd3 ba2.1k sqft16317 S 4233rd Rd, Claremore, OK 74017For Sale
 MLS ID #2637549, Darren DeLozier, Keller Williams Premier. MLS Technology, Inc.
