Investor Special or Perfect Starter Opportunity on Over an Acre!
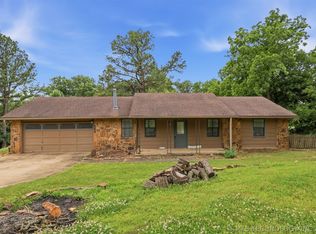
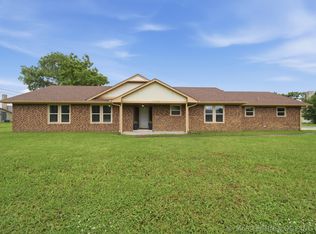
Priced to move quickly at just $235,000, this 3-bedroom, 2-bath home offers incredible potential on a spacious 1+ acre lot in Claremore! This property provides a solid layout, generous living space, and room to make it your own.
The home does need updates, making it a great opportunity for investors, flippers, or buyers looking to build equity with a little vision. Whether you're wanting to renovate and customize or add to your investment portfolio, the possibilities here are endless.
Enjoy the privacy and space of country-style living while still being conveniently located near town. The large lot offers plenty of room for outdoor entertaining, gardening, or even future additions. Selling As-Is.
Pending
Price cut: $10K (6/22)
$215,000
9945 E Northglen, Claremore, OK 74017
3beds
1,856sqft
:
Get pre-qualified$1,395/mo
Single Family Residence
Built in 1979
1.11 Acres Lot
$213,000 Zestimate®
$116/sqft
$-- HOA
What's special
Solid layoutGenerous living space
- 120 days |
- 1,950 |
- 130 |
Zillow last checked:
Listing updated:
Listed by:
Kelli Blevins 918-313-0241,
Coldwell Banker Select
Source: MLS Technology, Inc.,MLS#: 2611508 Originating MLS: MLS Technology
Originating MLS: MLS TechnologyFacts & features
Interior
Bedrooms & bathrooms
- Bedrooms: 3
- Bathrooms: 2
- Full bathrooms: 2
Primary bedroom
- Description: Master Bedroom,Private Bath,Separate Closets
- Level: First
Bedroom
- Description: Bedroom,No Bath
- Level: First
Bedroom
- Description: Bedroom,No Bath
- Level: First
Primary bathroom
- Description: Master Bath,Double Sink,Full Bath,Heater,Shower Only
- Level: First
Bathroom
- Description: Hall Bath,Bathtub,Full Bath,Heater
- Level: First
Den
- Description: Den/Family Room,Bookcase,Combo,Fireplace
- Level: First
Dining room
- Description: Dining Room,Combo w/ Living
- Level: First
Kitchen
- Description: Kitchen,Pantry
- Level: First
Living room
- Description: Living Room,Combo,Fireplace
- Level: First
Utility room
- Description: Utility Room,Inside,Separate
- Level: First
Heating
- Central, Electric, Gas
Cooling
- Central Air
Appliances
- Included: Built-In Oven, Cooktop, Dishwasher, Disposal, Gas Water Heater, Microwave, Oven, Range, Plumbed For Ice Maker
- Laundry: Washer Hookup, Electric Dryer Hookup
Features
- Laminate Counters, Ceiling Fan(s), Gas Range Connection, Gas Oven Connection, Programmable Thermostat
- Flooring: Carpet, Laminate, Tile
- Windows: Vinyl
- Number of fireplaces: 1
- Fireplace features: Glass Doors, Gas Log, Gas Starter
Interior area
- Total structure area: 1,856
- Total interior livable area: 1,856 sqft
Property
Parking
- Total spaces: 2
- Parking features: Attached, Garage, Shelves, Workshop in Garage
- Attached garage spaces: 2
Features
- Levels: One
- Stories: 1
- Patio & porch: Covered, Porch
- Exterior features: Concrete Driveway, Rain Gutters
- Pool features: None
- Fencing: Other
- Waterfront features: Other
- Body of water: Claremore Lake
Lot
- Size: 1.11 Acres
- Features: Corner Lot, Mature Trees
Details
- Additional structures: None
- Parcel number: 660000587
Construction
Type & style
- Home type: SingleFamily
- Architectural style: Other
- Property subtype: Single Family Residence
Materials
- Vinyl Siding, Wood Frame
- Foundation: Slab
- Roof: Asphalt,Fiberglass
Condition
- Year built: 1979
Utilities & green energy
- Sewer: Aerobic Septic
- Water: Rural
- Utilities for property: Electricity Available, Natural Gas Available, Phone Available, Water Available
Green energy
- Energy efficient items: Other
Community & HOA
Community
- Features: Gutter(s), Sidewalks
- Security: No Safety Shelter, Smoke Detector(s)
- Subdivision: Northaven Iii
HOA
- Has HOA: No
Location
- Region: Claremore
Financial & listing details
- Price per square foot: $116/sqft
- Tax assessed value: $76,657
- Annual tax amount: $805
- Date on market: 4/3/2026
- Cumulative days on market: 86 days
- Listing terms: Conventional
Estimated market value
$213,000
$202,000 - $224,000
$1,986/mo
Price history
| Date | Event | Price |
|---|---|---|
| 7/28/2026 | Pending sale | $215,000$116/sqft |
Source:  MLS Technology, Inc. #2611508 Report a problem MLS Technology, Inc. #2611508 Report a problem | ||
| 6/22/2026 | Price change | $215,000-4.4%$116/sqft |
Source: MLS Technology, Inc. #2611508 Report a problem | ||
| 5/18/2026 | Pending sale | $225,000$121/sqft |
Source: MLS Technology, Inc. #2611508 Report a problem | ||
| 4/21/2026 | Price change | $225,000-4.3%$121/sqft |
Source: MLS Technology, Inc. #2611508 Report a problem | ||
| 4/3/2026 | Listed for sale | $235,000+176.8%$127/sqft |
Source: MLS Technology, Inc. #2611508 Report a problem | ||
| 5/23/2014 | Sold | $84,900$46/sqft |
Source: MLS Technology, Inc. #1400107 Report a problem | ||
| 3/11/2014 | Price change | $84,900-15%$46/sqft |
Source: Prudential Detrick Realty #1400107 Report a problem | ||
| 2/12/2014 | Price change | $99,900-9.1%$54/sqft |
Source: Prudential Detrick Realty #1400107 Report a problem | ||
| 1/3/2014 | Listed for sale | $109,900-18.6%$59/sqft |
Source: Prudential Detrick Realty #1400107 Report a problem | ||
| 7/27/2012 | Listing removed | $135,000$73/sqft |
Source: Home Town Real Estate #52183352 Report a problem | ||
| 7/10/2012 | Listed for sale | $135,000-1.5%$73/sqft |
Source: Home Town Real Estate #52183352 Report a problem | ||
| 1/3/2012 | Listing removed | $137,000$74/sqft |
Source: www.tulsarealtors.com - Home Town Real Estate #1130788 Report a problem | ||
| 10/21/2011 | Listed for sale | $137,000+2.2%$74/sqft |
Source: www.tulsarealtors.com - Home Town Real Estate #1130788 Report a problem | ||
| 5/1/2004 | Sold | $134,000+168%$72/sqft |
Source: Agent Provided Report a problem | ||
| 6/30/2003 | Sold | $50,000$27/sqft |
Source: Agent Provided Report a problem | ||
Public tax history
| Year | Property taxes | Tax assessment |
|---|---|---|
| 2024 | $805 +0.8% | $8,432 |
| 2023 | $799 -0.5% | $8,432 0% |
| 2022 | $803 +4.2% | $8,433 +0% |
| 2021 | $771 -7.8% | $8,432 -4.1% |
| 2020 | $836 -0.5% | $8,788 +0.5% |
| 2019 | $840 -54.7% | $8,741 -53% |
| 2017 | $1,856 | $18,582 |
Find assessor info on the county website
Monthly payment
Est. payment
Payment breakdown
Explore the cost of this home by adjusting the details. Changes won't be saved.Climate risks
Neighborhood: 74017
Nearby schools
GreatSchools rating
- 7/10Westside Elementary SchoolGrades: PK-5Distance: 1.8 mi
- 6/10Will Rogers Junior High SchoolGrades: 6-8Distance: 2.6 mi
- 5/10Claremore High SchoolGrades: 9-12Distance: 2.9 mi
Schools provided by the listing agent
- Elementary: Westside
- Middle: Claremore
- High: Claremore
- District: Claremore - Sch Dist (20)
Source: MLS Technology, Inc.. This data may not be complete. We recommend contacting the local school district to confirm school assignments for this home.
- $216,8003 bd2 ba1.6k sqft19122 S Old Highway 88, Claremore, OK 74017Off Market
- $233,9003 bd2 ba1.6k sqft9932 E Northglen, Claremore, OK 74017Off Market
- $284,6004 bd2 ba1.7k sqft9915 E Northglen, Claremore, OK 74017Off Market
- $418,1003 bd2 ba2.2k sqft19244 S Old Highway 88, Claremore, OK 74017Off Market
- $118,0973 bd2 ba1.5k sqft9898 E Northglen, Claremore, OK 74017Off Market
- $275,9003 bd2 ba1.5k sqft9898 E Northglen, Claremore, OK 74017Off Market
- $411,9004 bd2 ba2.2k sqft19110 S 4130th Rd, Claremore, OK 74017Off Market
- $295,6003 bd2 ba1.7k sqft9875 E Northglen, Claremore, OK 74017Off Market
A local agent can set up tours, give advice and negotiate with sellers.
Similar homes
- $198,5003 bd2 ba1k sqft9650 E 460th Rd, Claremore, OK 74017For Sale
 MLS ID #2617537, Shoua Thao, Epique Realty. MLS Technology, Inc.
 - $205,0003 bd2 ba2k sqft306 E 16th St, Claremore, OK 74017For Sale
 MLS ID #2623224, Peggy Trease, OklaHomes Realty, Inc.. MLS Technology, Inc.
 - $238,0004 bd2 ba1.7k sqft1100 N Oseuma Ave, Claremore, OK 74017For Sale
 MLS ID #2617994, Felicia Lanquist, Keller Williams Realty Partner. MLS Technology, Inc.
 - $259,0003 bd2 ba1.4k sqft1102 W 20th St, Claremore, OK 74017For Sale
 MLS ID #2624559, Elizabeth Beaubien, Keller Williams Advantage. MLS Technology, Inc.
 - $209,9003 bd3 ba1.4k sqft611 E 4th St, Claremore, OK 74017For SaleMLS ID #2620648, Steph Orr, Solid Rock, REALTORS. MLS Technology, Inc.
- $211,0003 bd2 ba1.5k sqft213 E 12th Pl, Claremore, OK 74017For SaleMLS ID #2617652, Glen Sexton, Coldwell Banker Select. MLS Technology, Inc.
- $229,9003 bd2 ba1.3k sqft2801 Lariat Ln, Claremore, OK 74017For SaleMLS ID #2625754, Kevin Rhoades, Coldwell Banker Select. MLS Technology, Inc.
- $214,9002 bd2 ba1.4k sqft1467 W Evergreen Ln, Claremore, OK 74017For SaleMLS ID #2622863, Maxcine Brown, Coldwell Banker Select. MLS Technology, Inc.
- $232,5003 bd2 ba1.5k sqft1005 W 21st St, Claremore, OK 74017For SaleMLS ID #2621284, Stephanie Ross, Pembrook Realty Group. MLS Technology, Inc.
- $244,9003 bd4 ba2k sqft13266 S Spruce Ln, Claremore, OK 74017For SaleMLS ID #2622898, Kevin Abbott, Keller Williams Premier. MLS Technology, Inc.
- $229,9004 bd3 ba1.5k sqft726 N Florence Ave, Claremore, OK 74017For SaleMLS ID #2624114, Alison Nix, MORE Agency. MLS Technology, Inc.
- $222,0003 bd2 ba1.5k sqft2317 SW Quail Run Dr, Claremore, OK 74019For SaleMLS ID #2623097, Sarah Nail, Nail Realty Group. MLS Technology, Inc.
- $199,9003 bd2 ba1.2k sqft213 E Falletti Ave, Claremore, OK 74017For SaleMLS ID #2618194, Kellie Bland Dixon, Keller Williams Premier. MLS Technology, Inc.
- $255,0003 bd2 ba1.5k sqft10277 E 2nd St, Claremore, OK 74019For SaleMLS ID #2611352, Kendra Nichols, Coldwell Banker Select. MLS Technology, Inc.
- $275,0003 bd2 ba1.8k sqft2015 W 4th Pl S, Claremore, OK 74017For SaleMLS ID #2611436, David Hallman, eXp Realty, LLC (BO). MLS Technology, Inc.
- $260,0004 bd2 ba2.4k sqft411 E 6th St, Claremore, OK 74017For SaleMLS ID #2609568, Jeremy DeJournett, Keller Williams Advantage. MLS Technology, Inc.
- $205,9003 bd2 ba1.7k sqft19075 E Timber Trl, Claremore, OK 74019For SaleMLS ID #2610808, Jennifer L. Swanson, Coldwell Banker Select. MLS Technology, Inc.
- $279,9004 bd3 ba2.2k sqft312 E 16th St, Claremore, OK 74017For SaleMLS ID #2621208, Patrick Deaver, Keller Williams Premier. MLS Technology, Inc.
- $279,0003 bd2 ba1.9k sqft13685 E Crestview Dr, Claremore, OK 74019For SaleMLS ID #2624383, Jamee Luper, Keller Williams Realty Partner. MLS Technology, Inc.
- $292,0003 bd3 ba2.5k sqft1335 N McFarland Pl, Claremore, OK 74017For SaleMLS ID #2622228, Kim McDorman, eXp Realty, LLC (BO). MLS Technology, Inc.
