You don't want to miss this! Seller is offering $5K toward Buyer's closing cost with a mutually agreed upon offer with
a close date prior to October 30, 2026! This 3/2/2 offers new carpet and fresh paint in living and kitchen. New roof to
be installed prior to closing. Granite kitchen and refrigerator stays. Large, privacy fenced lot on cul-de-sac backing
to wooded area. Owasso schools. Quick access to both Hwy 169 and Hwy 75.
For sale
$230,000
Collinsville, OK 74021
3beds
1,439sqft
Single Family Residence
Built in 2004
9,801 Square Feet Lot
$-- Zestimate®
$160/sqft
$10/mo HOA
What's special
Large privacy fenced lotRefrigerator staysNew carpetGranite kitchen
- 3 hours
- 27
- 1
Zillow last checked:
Listing updated:
Listed by:
Kristi Gatton 918-691-4590,
Chinowth & Cohen
Source: MLS Technology, Inc.,MLS#: 2633274 Originating MLS: MLS Technology
Originating MLS: MLS TechnologyFacts & features
Interior
Bedrooms & bathrooms
- Bedrooms: 3
- Bathrooms: 2
- Full bathrooms: 2
Primary bedroom
- Description: Primary Bedroom,Private Bath,Walk-in Closet
- Level: First
Bedroom
- Description: Bedroom,Walk-in Closet
- Level: First
Bedroom
- Description: Bedroom,Walk-in Closet
- Level: First
Primary bathroom
- Description: Primary Bath,Full Bath,Vent
- Level: First
Bathroom
- Description: Hall Bath,Full Bath,Vent
- Level: First
Dining room
- Description: Dining Room,Breakfast
- Level: First
Kitchen
- Description: Kitchen,Breakfast Nook,Eat-In
- Level: First
Living room
- Description: Living Room,Fireplace
- Level: First
Utility room
- Description: Utility Room,Inside
- Level: First
Heating
- Central, Gas
Cooling
- Central Air
Appliances
- Included: Dishwasher, Disposal, Gas Water Heater, Microwave, Oven, Range, Refrigerator, Washer, Plumbed For Ice Maker
- Laundry: Washer Hookup, Electric Dryer Hookup
Features
- Attic, Granite Counters, High Ceilings, Cable TV, Vaulted Ceiling(s), Ceiling Fan(s), Electric Oven Connection, Electric Range Connection, Gas Range Connection, Gas Oven Connection, Programmable Thermostat
- Flooring: Carpet, Laminate, Tile
- Windows: Vinyl
- Basement: None
- Number of fireplaces: 1
- Fireplace features: Gas Log
Interior area
- Total structure area: 1,439
- Total interior livable area: 1,439 sqft
Property
Parking
- Total spaces: 2
- Parking features: Attached, Garage
- Attached garage spaces: 2
Features
- Levels: One
- Stories: 1
- Patio & porch: Covered, Porch
- Exterior features: Concrete Driveway, Landscaping, Rain Gutters
- Pool features: None
- Fencing: Privacy
Lot
- Size: 9,801 Square Feet
- Features: Cul-De-Sac
Details
- Additional structures: None
- Parcel number: 61330140805920
Construction
Type & style
- Home type: SingleFamily
- Architectural style: Ranch
- Property subtype: Single Family Residence
Materials
- Brick, Wood Frame
- Foundation: Slab
- Roof: Asphalt,Fiberglass
Condition
- Year built: 2004
Utilities & green energy
- Sewer: Public Sewer
- Water: Public
- Utilities for property: Cable Available, Electricity Available, Natural Gas Available, High Speed Internet Available, Phone Available, Water Available
Green energy
- Indoor air quality: Ventilation
Community & HOA
Community
- Features: Gutter(s), Sidewalks
- Security: No Safety Shelter, Security System Owned, Smoke Detector(s)
- Subdivision: Remington Place
HOA
- Has HOA: Yes
- Amenities included: None
- HOA fee: $120 annually
Location
- Region: Collinsville
Financial & listing details
- Price per square foot: $160/sqft
- Annual tax amount: $1,305
- Date on market: 9/10/2026
- Listing terms: Conventional,FHA,USDA Loan,VA Loan
Estimated market value
Not available
Estimated sales range
Not available
Not available
Price history
| Date | Event | Price |
|---|---|---|
| 9/10/2026 | Listed for sale | $230,000+86.3%$160/sqft |
Source:  MLS Technology, Inc. #2633274 Report a problem MLS Technology, Inc. #2633274 Report a problem | ||
| 5/2/2012 | Sold | $123,450-3.5%$86/sqft |
Source: MLS Technology, Inc. #1206901 Report a problem | ||
| 3/3/2012 | Listed for sale | $127,900+27.9%$89/sqft |
Source: ERA John Hausam Realtors #1206901 Report a problem | ||
| 8/12/2004 | Sold | $100,000$69/sqft |
Source: Public Record Report a problem | ||
Public tax history
| Year | Property taxes | Tax assessment |
|---|---|---|
| 2025 | $1,305 +1.6% | $11,585 |
| 2024 | $1,284 +1.8% | $11,585 0% |
| 2023 | $1,261 -4.2% | $11,586 +0% |
| 2022 | $1,317 +1% | $11,585 -14.7% |
| 2021 | $1,304 +0% | $13,585 |
| 2020 | $1,303 +0.4% | $13,585 |
| 2019 | $1,298 0% | $13,585 +17.3% |
| 2018 | $1,298 +3.3% | $11,585 -14.7% |
| 2017 | $1,257 -0.7% | $13,585 |
| 2016 | $1,266 | $13,585 |
| 2015 | $1,266 -8.6% | $13,585 |
| 2014 | $1,385 | $13,585 |
| 2013 | -- | $13,585 +18.8% |
| 2012 | -- | $11,440 |
| 2011 | -- | $11,440 |
| 2010 | -- | $11,440 |
| 2009 | -- | $11,440 +4% |
| 2008 | -- | $11,000 |
| 2007 | -- | $11,000 |
| 2006 | -- | $11,000 |
| 2005 | -- | $11,000 |
Monthly payment
Est. payment
Payment breakdown
Explore the cost of this home by adjusting the details. Changes won't be saved.Climate risks
Neighborhood: 74021
Nearby schools
Schools provided by the listing agent
- Elementary: Ator
- Middle: Owasso
- High: Owasso
- District: Owasso - Sch Dist (11)
Source: MLS Technology, Inc.. This data may not be complete. We recommend contacting the local school district to confirm school assignments for this home.
- $238,2003 bd2 ba1.4k sqft12013 E 115th St N, Collinsville, OK 74021Off Market

- $235,2003 bd2 ba1.4k sqft12010 E 115th St N, Collinsville, OK 74021Off Market

- $245,0003 bd2 ba1.4k sqft12011 E 114th Pl N, Collinsville, OK 74021Sold

- $231,5003 bd2 ba1.4k sqft12011 E 115th St N, Collinsville, OK 74021Off Market
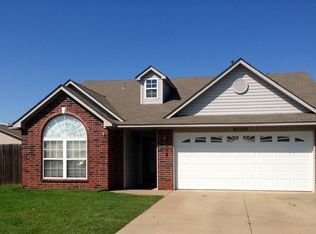
Similar homes
- $240,0003 bd2 ba1.4k sqft12316 N 112th East Ave, Collinsville, OK 74021For Sale
 MLS ID #2633344, Whitney Eidschun, Solid Rock, REALTORS. MLS Technology, Inc.
 - $222,3004 bd2 ba1.5k sqft821 W Oak St, Collinsville, OK 74021For Sale
 MLS ID #2633368, William Hartley, Vylla Home. MLS Technology, Inc.
 - $255,0004 bd2 ba1.4k sqft12104 N 129th East Ave, Collinsville, OK 74021For Sale
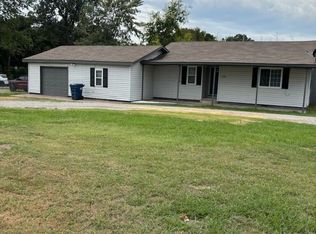 MLS ID #2631430, Beth Ann Langston, Home Town Real Estate. MLS Technology, Inc.
 - $225,0003 bd2 ba1.1k sqft911 N 14th St, Collinsville, OK 74021For Sale
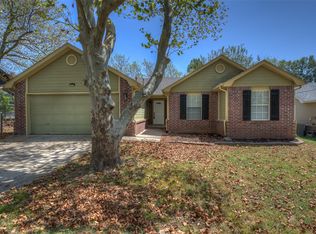 MLS ID #2630785, Kris Thorn, Elevate Realty. MLS Technology, Inc.
